Renovations and Restorations

Below are examples of beautiful renovation and restoration projects designed by Jeffrey Collé. 

Farmhouse at Wainscott Hollow Road

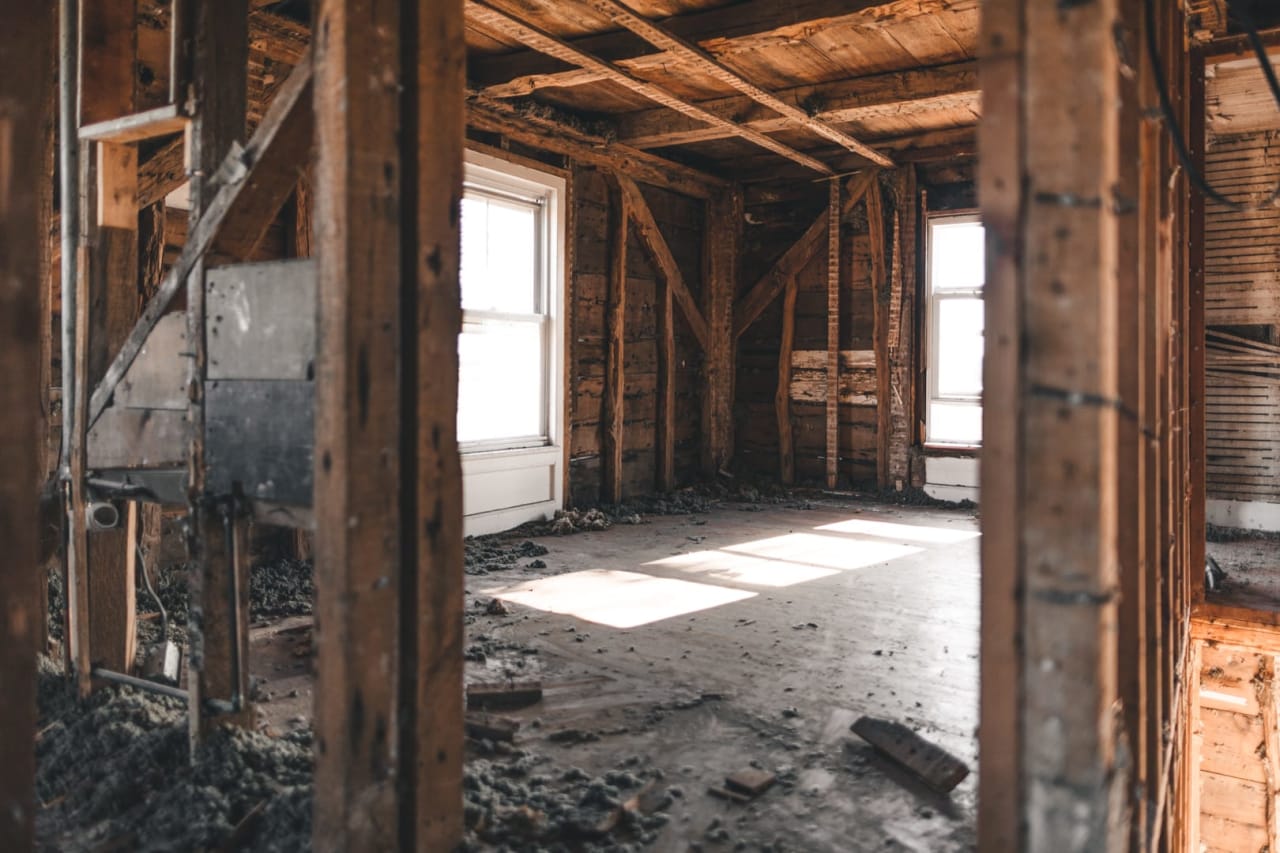
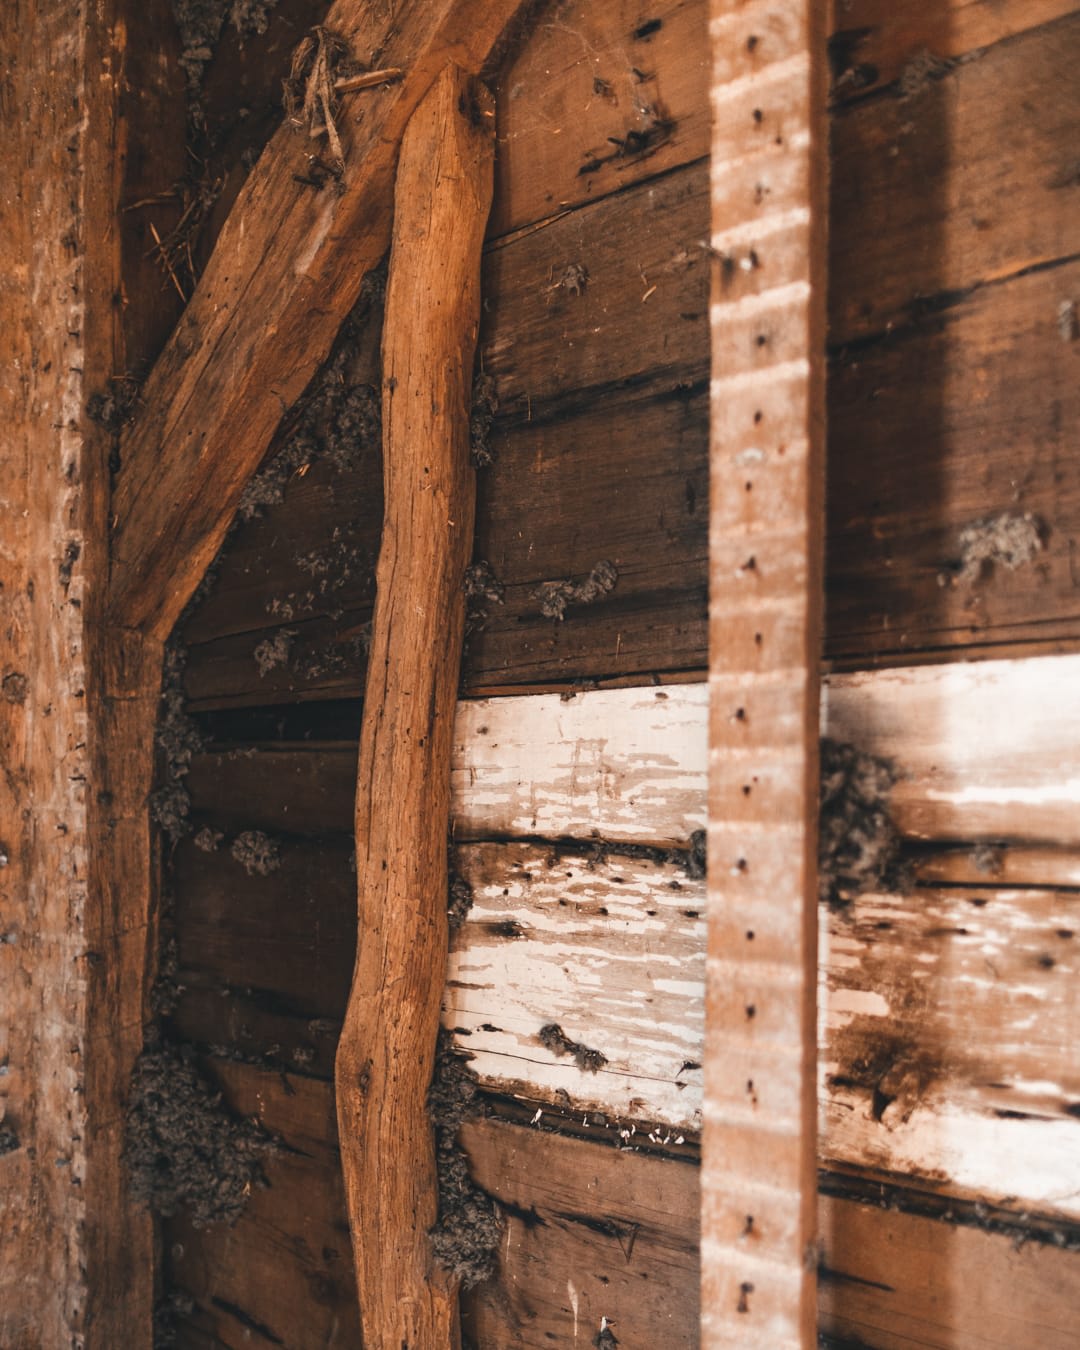
This beautiful farmhouse has been relocated in order to enhance its location at Wainscott Hollow. The original features showing the historical building process will be preserved in this unique farmhouse. You will see the progression of the work on this house here for the duration of the project so that the craftsmanship and care taken during the renovation of this process may be highlighted.
Shingle-sided two-story house with an open doorway and a leaning fence across the bare yard.
Stripped house interior with exposed timber framing, old windows, and renovation debris.
Exposed wall framing and dark insulation revealed during renovation.
Renovation interior with exposed timber framing and a staircase with white balusters.
Renovation interior with exposed timber framing, insulation, and debris beneath two windows.
Exposed timber framing in a stripped interior wall during restoration.
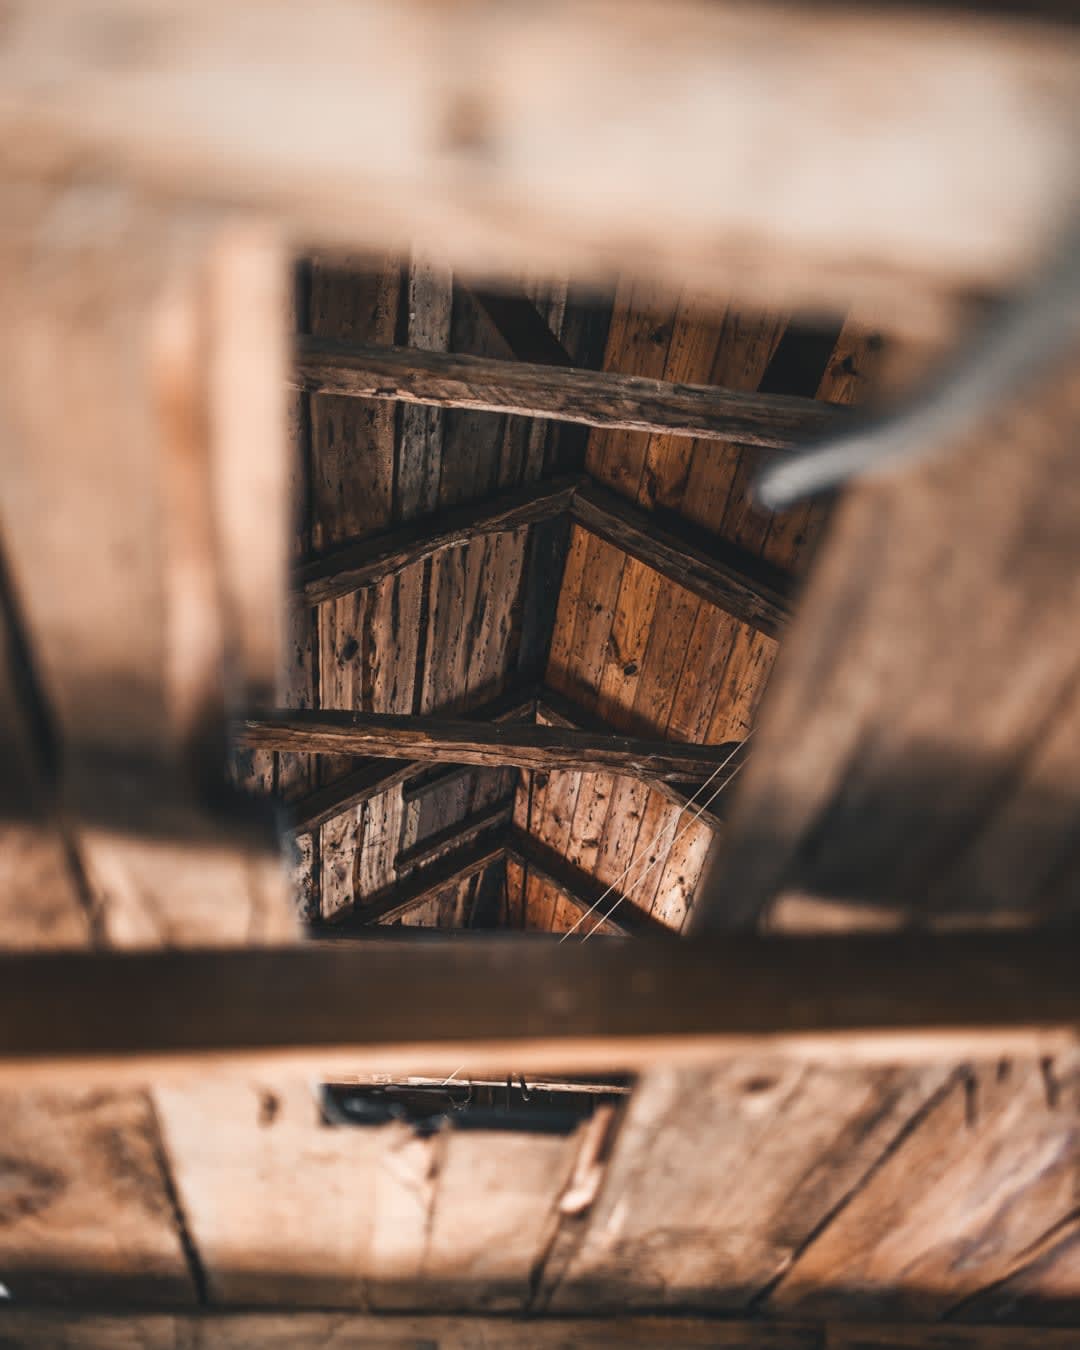
Aged timber roof rafters and beams viewed through a narrow opening.
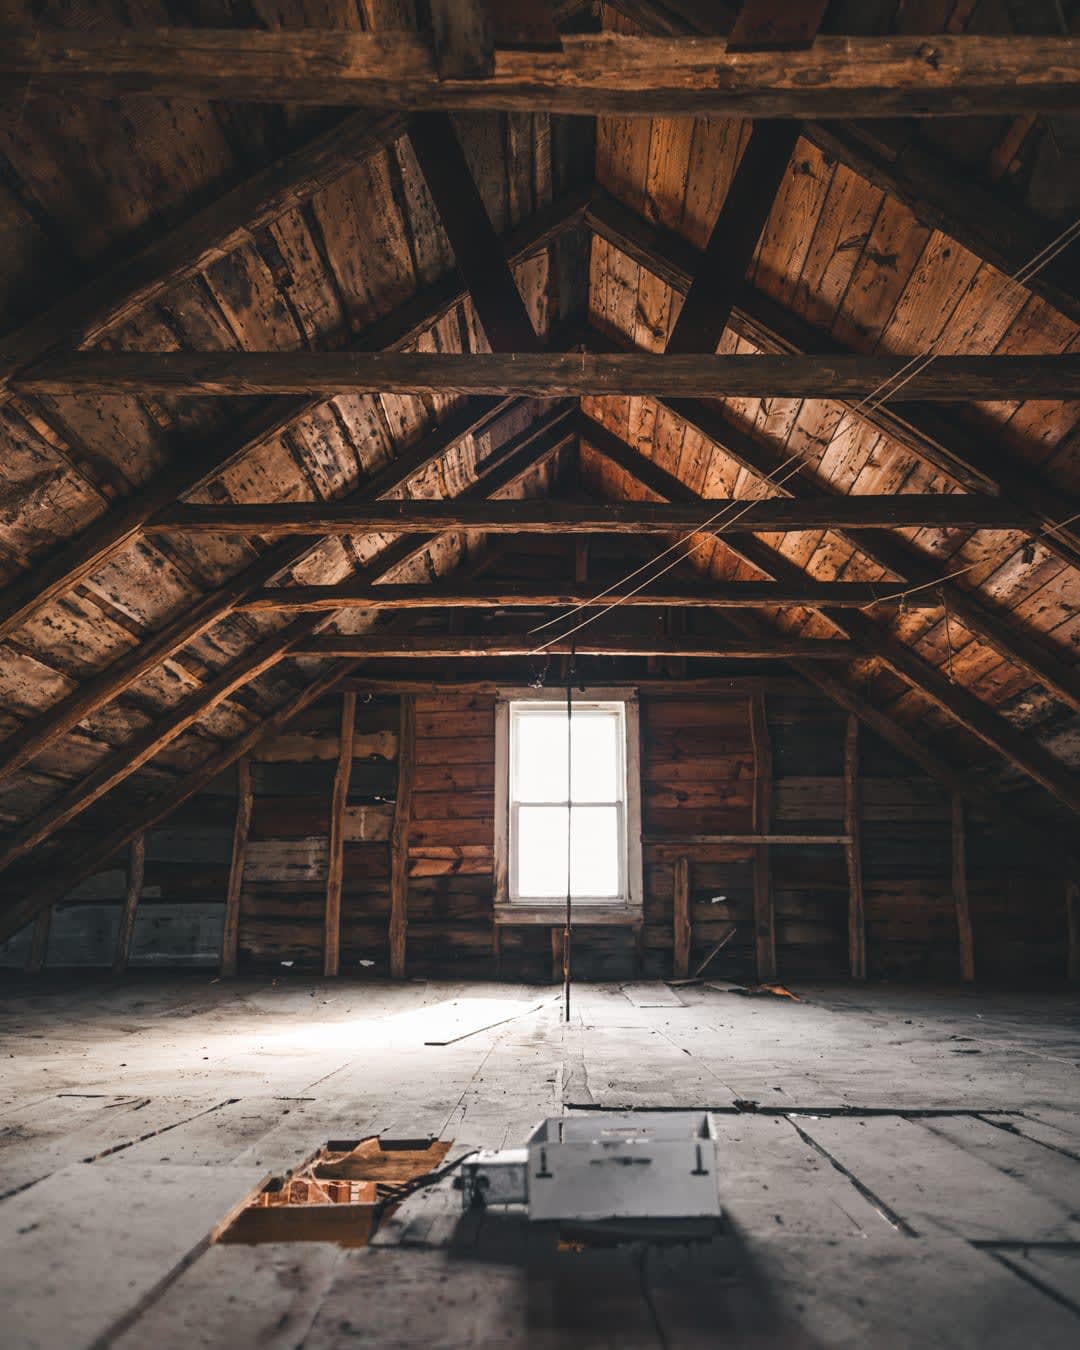
Unfinished attic with exposed timber rafters, a small window, and damaged floorboards.

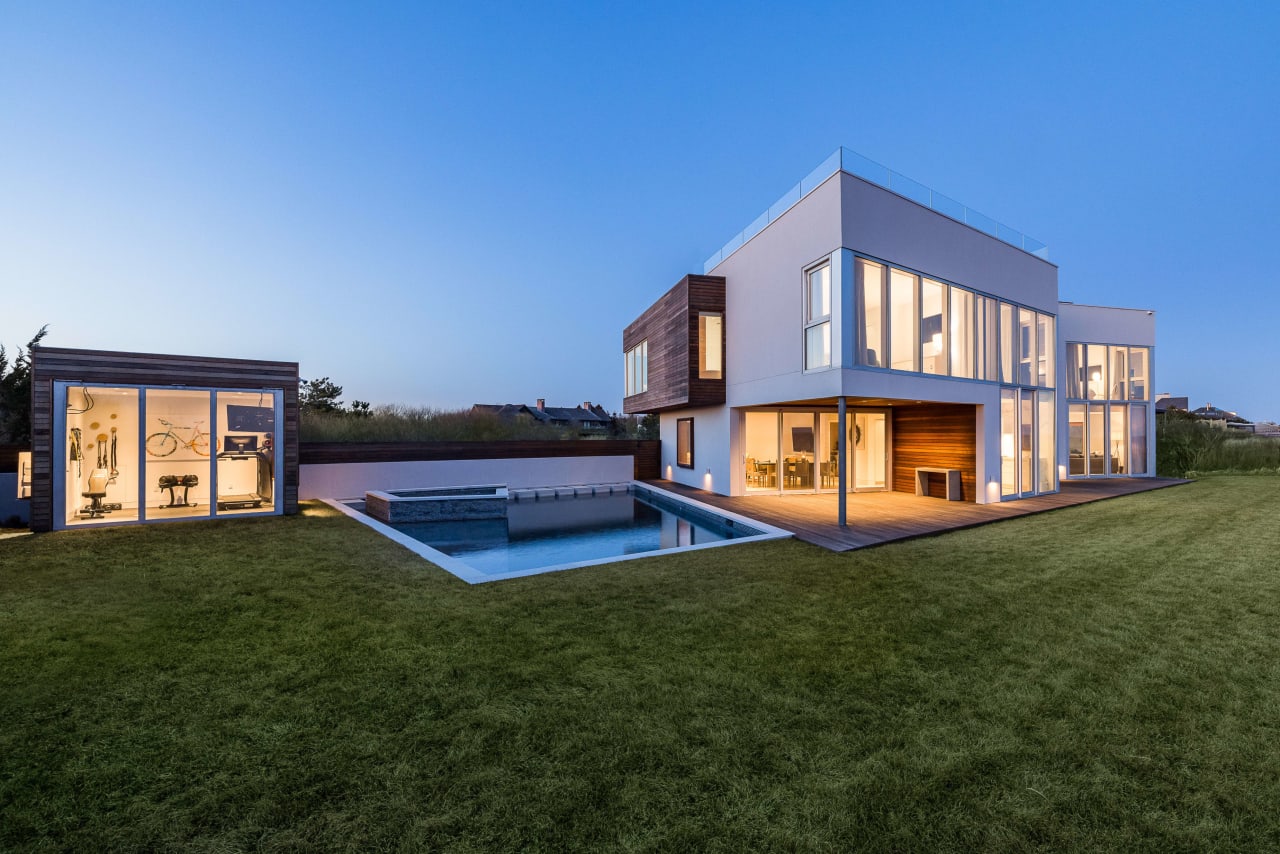
Ocean Front House in Sagaponack

Recently renovated, this Ocean front property now benefits from a finished rooftop overlooking the Ocean. Access is through a custom Skybox. A custom outdoor gym was also built with views directly overlooking the Ocean.
Modern glass-fronted home beside a swimming pool and separate gym building at dusk.
Modern beachfront home with a wood-clad upper level, reflecting pool, and raised spa at dusk.
Modern glass-fronted home glowing at dusk, approached by a wooden boardwalk through dune grass.
Wooden rooftop deck overlooking the ocean and beach at dusk
Modern rooftop terrace with glass-sided structure and ocean views at dusk.
Coastal hallway with a wooden bench facing an ocean view through an open doorway.
Modern wood entry door opens onto a bright hallway with an ocean view beyond.
Living room with a blue sectional sofa and floor-to-ceiling windows overlooking the ocean.
Modern dining room with a long table and ocean views through wide glass doors.
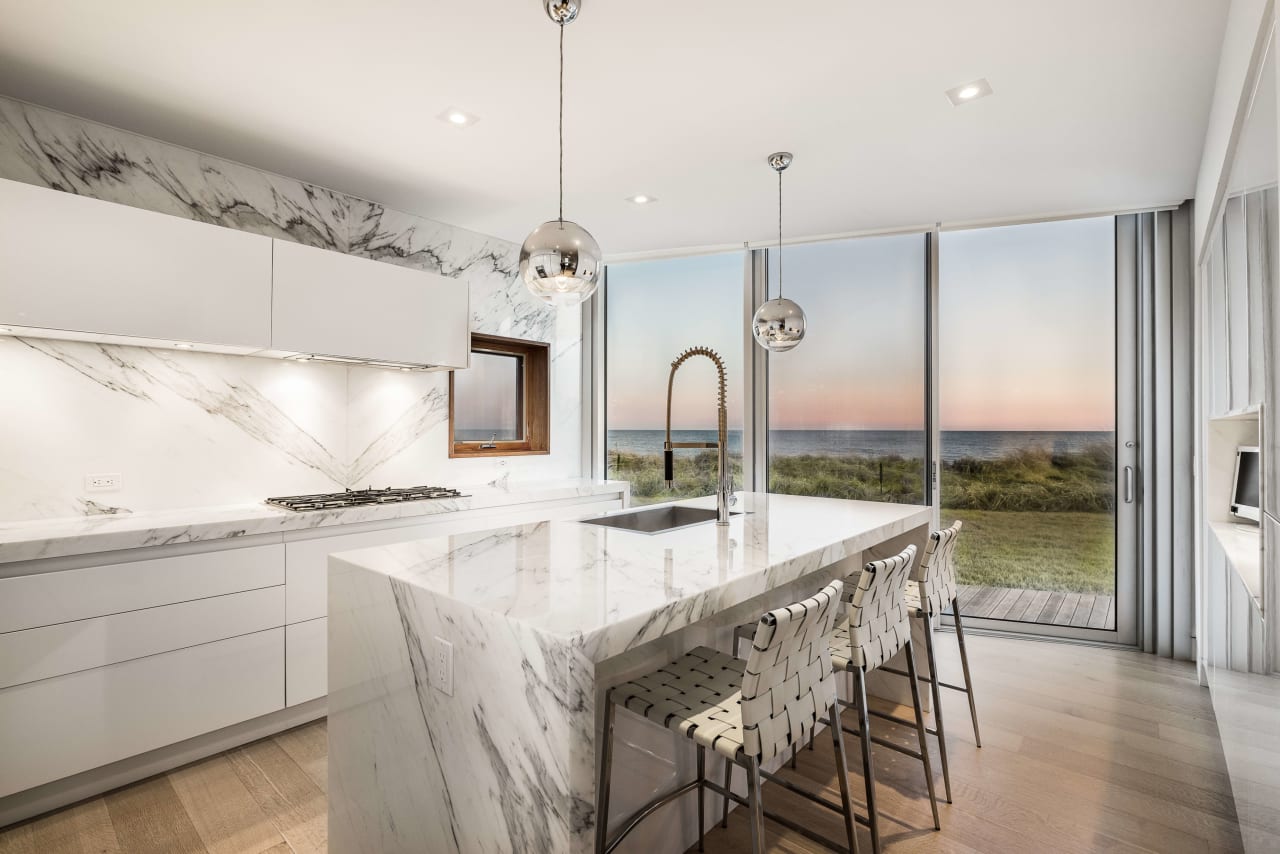
Marble kitchen with a waterfall island and ocean views through floor-to-ceiling glass doors.
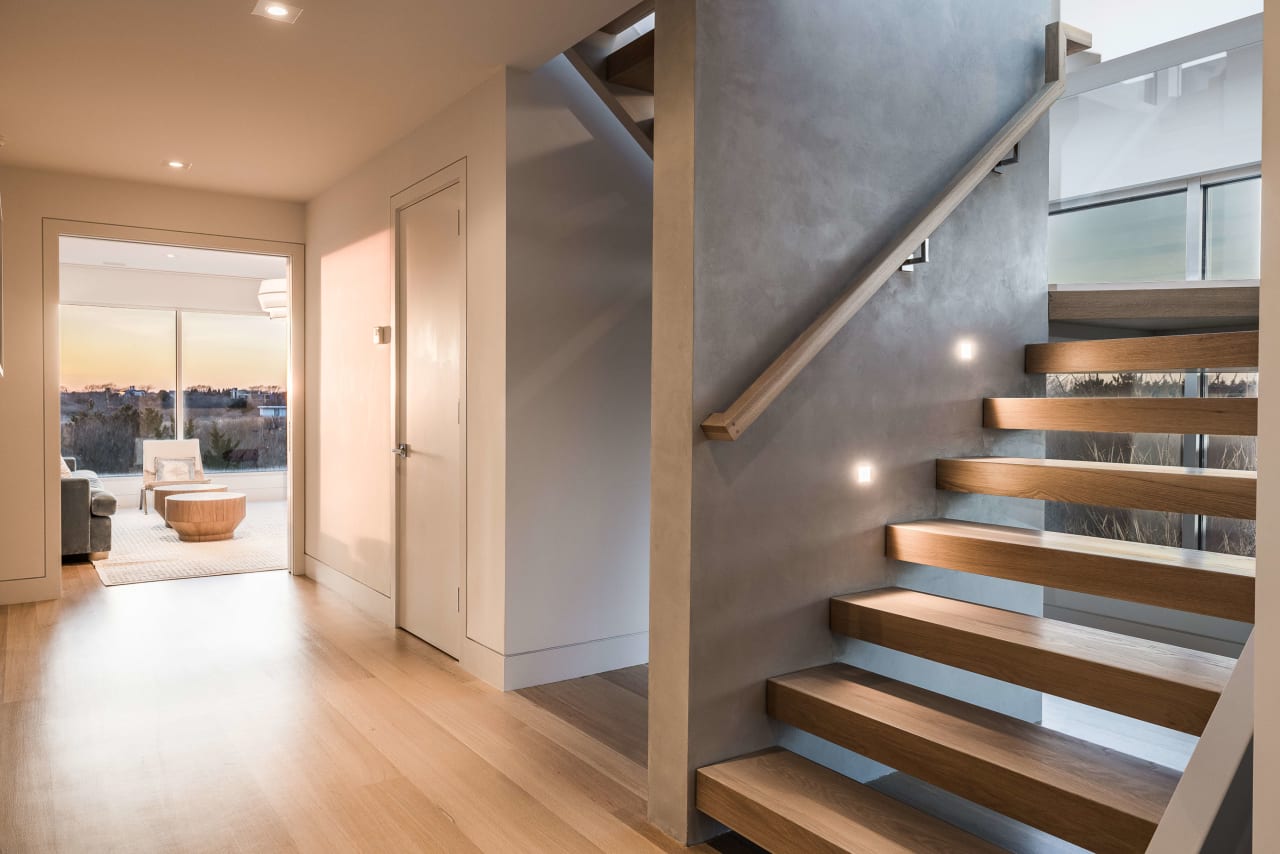
Modern floating wood staircase beside a hallway opening to a sunset-lit living room.
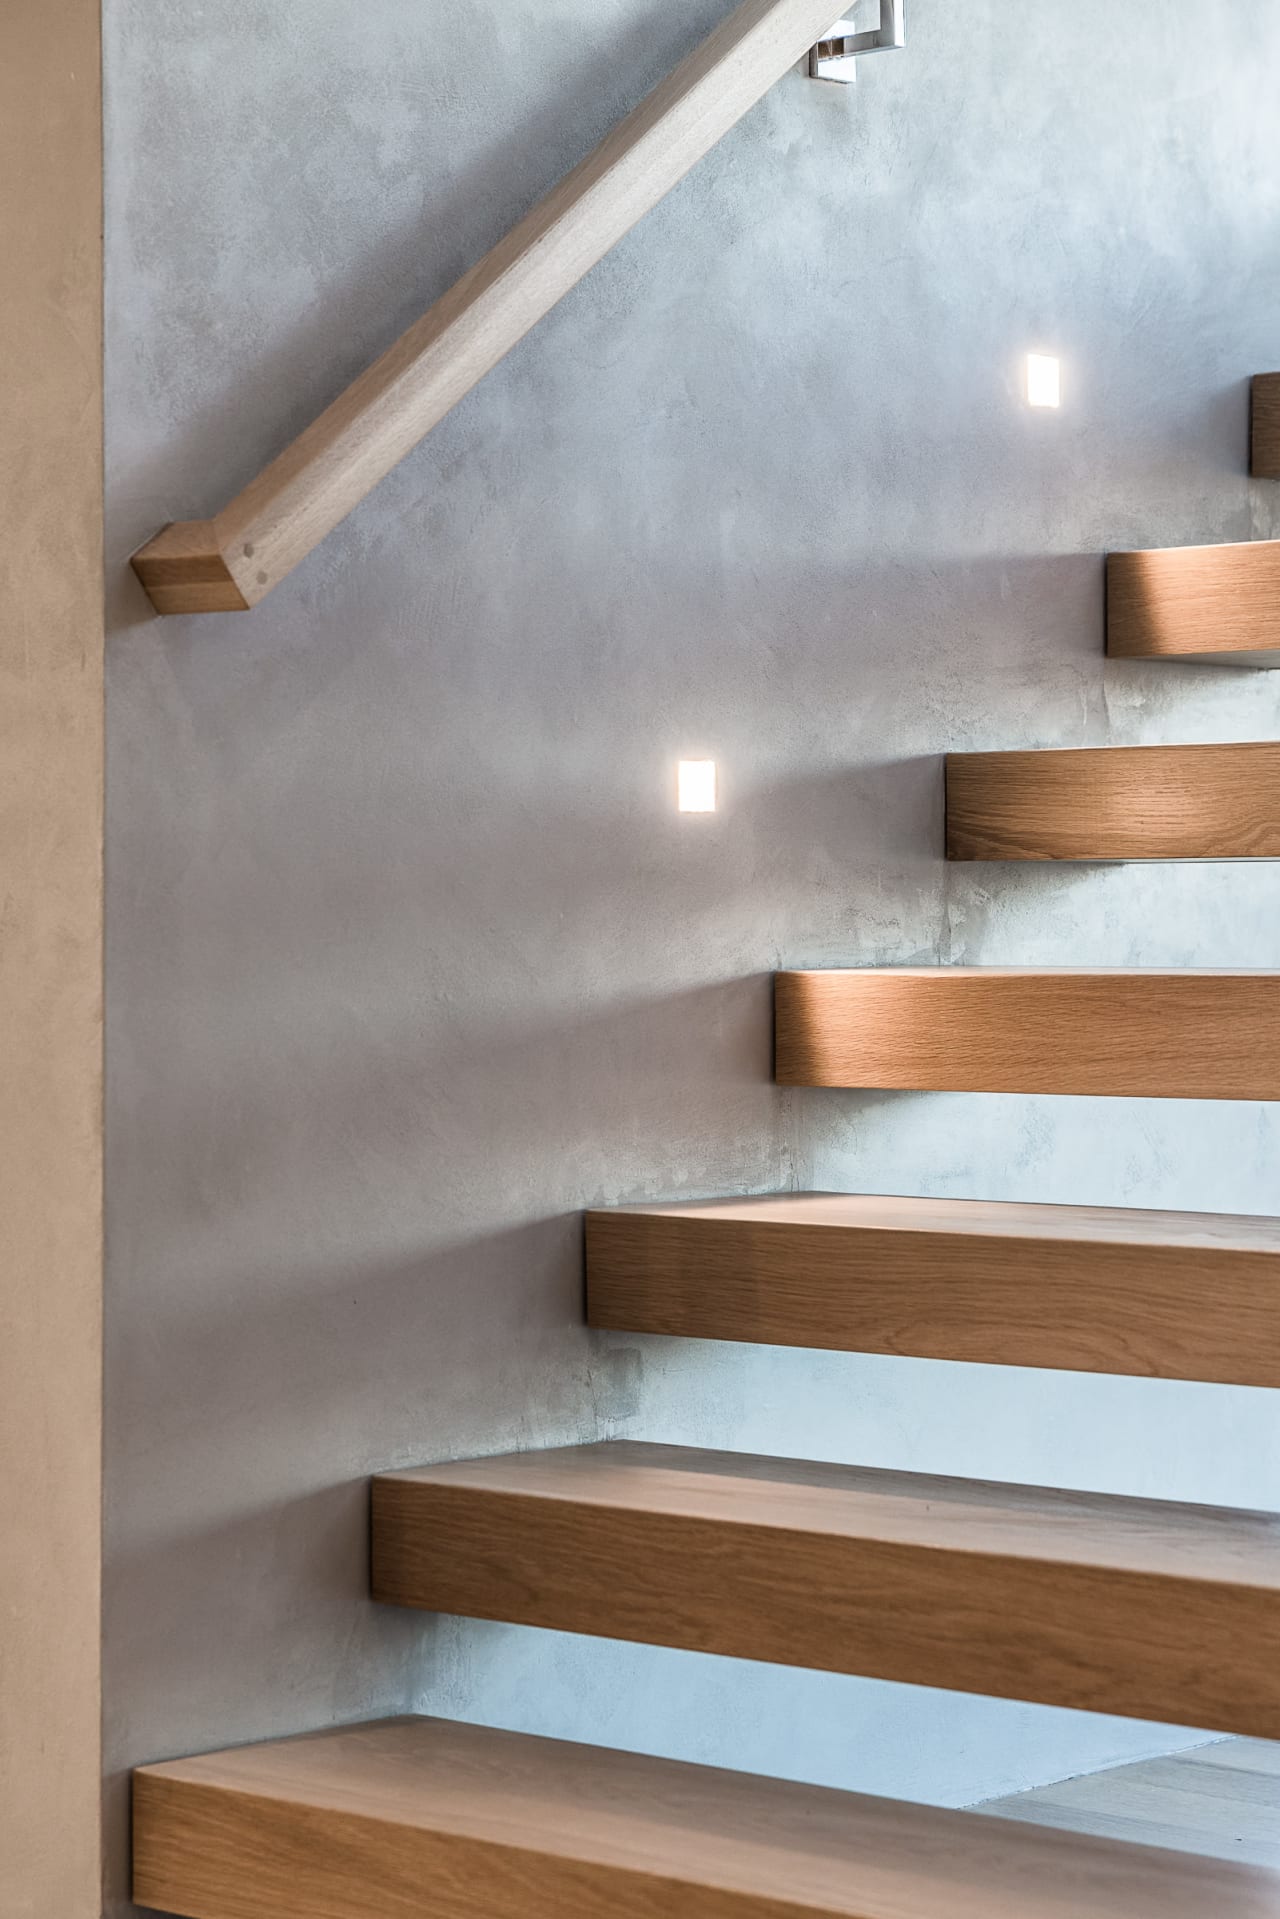
Floating wood staircase with a matching handrail against a textured concrete wall.
Modern bathroom with a freestanding tub, glass shower, and warm wood-paneled walls.
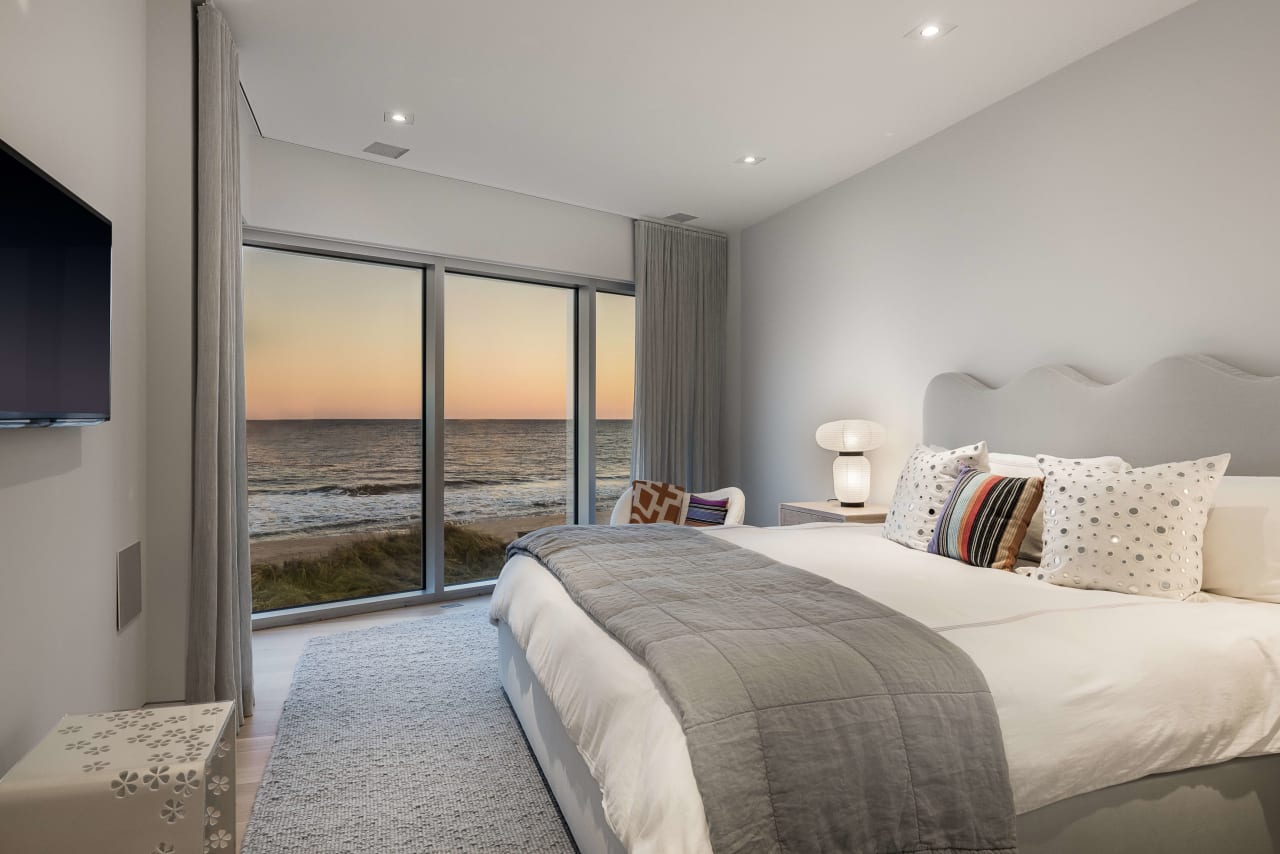
Modern bedroom with floor-to-ceiling windows overlooking the ocean at dusk.
Contemporary bedroom with floor-to-ceiling ocean views at sunset and a king-size bed.
Staged bedroom with floor-to-ceiling ocean-view windows and a sunset over the water.
Renovated bathroom with a wood floating vanity, illuminated mirror, and marble-look tile.
Renovated tiled bathroom with a glass shower enclosure and ocean visible through the window.

The Pond House

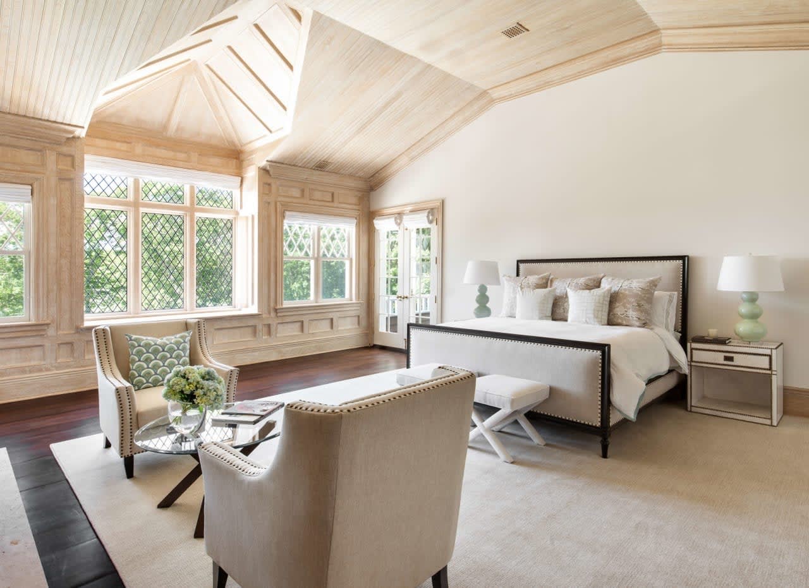
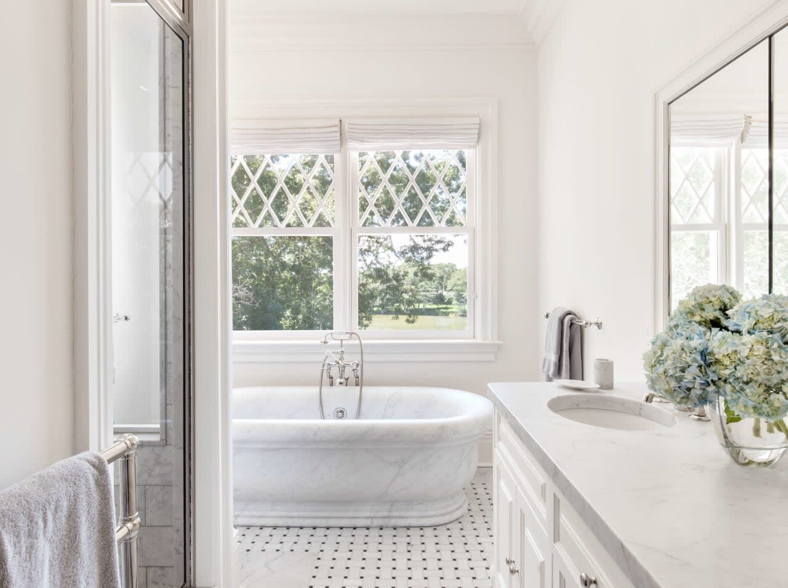
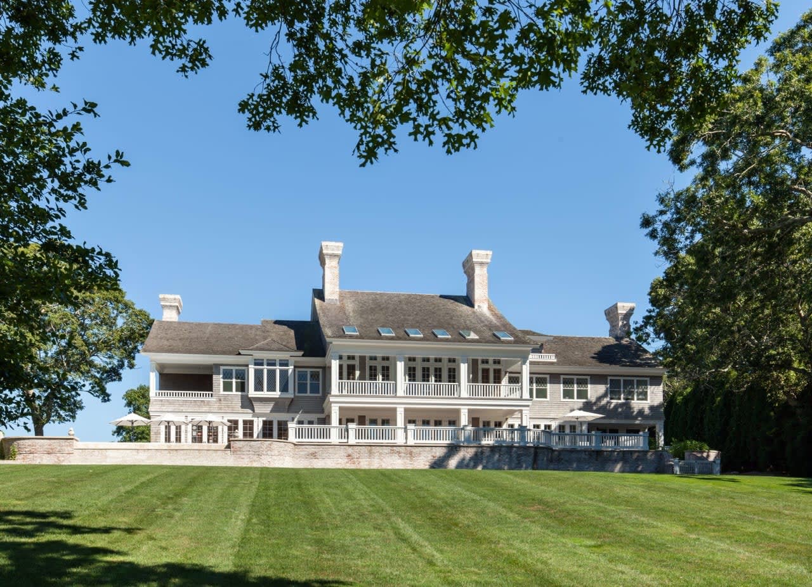
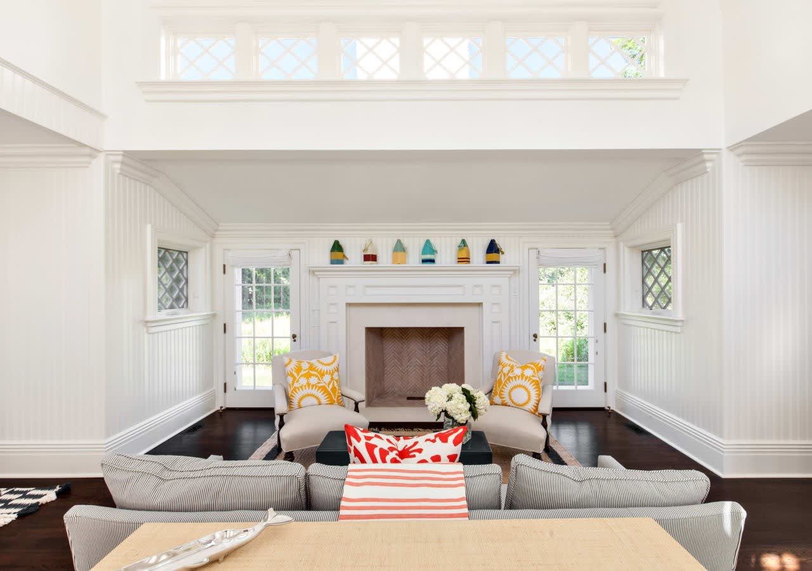
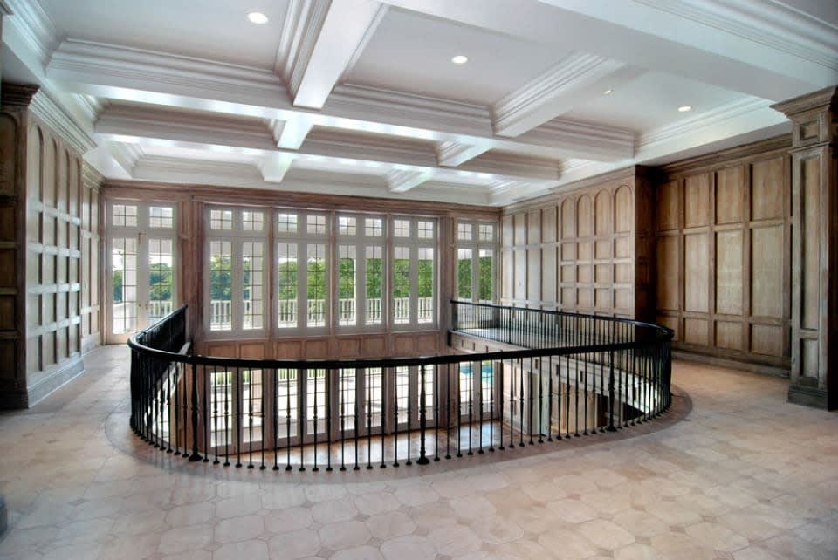
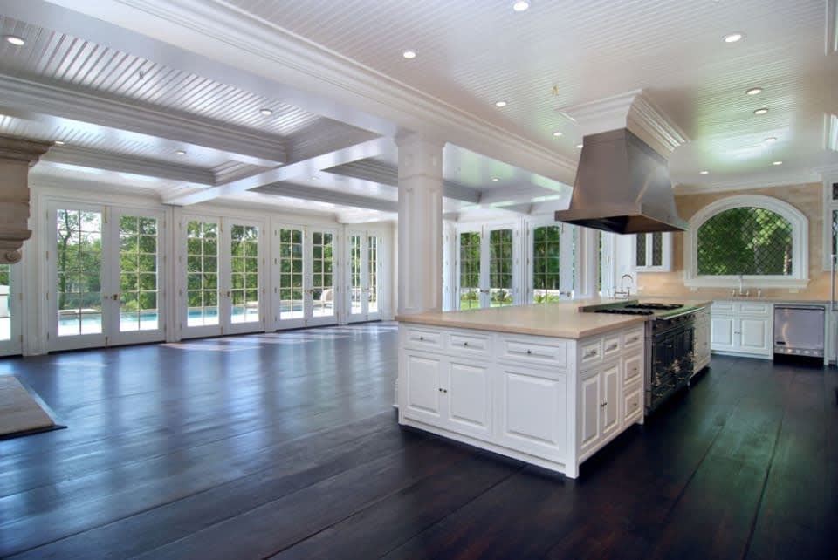
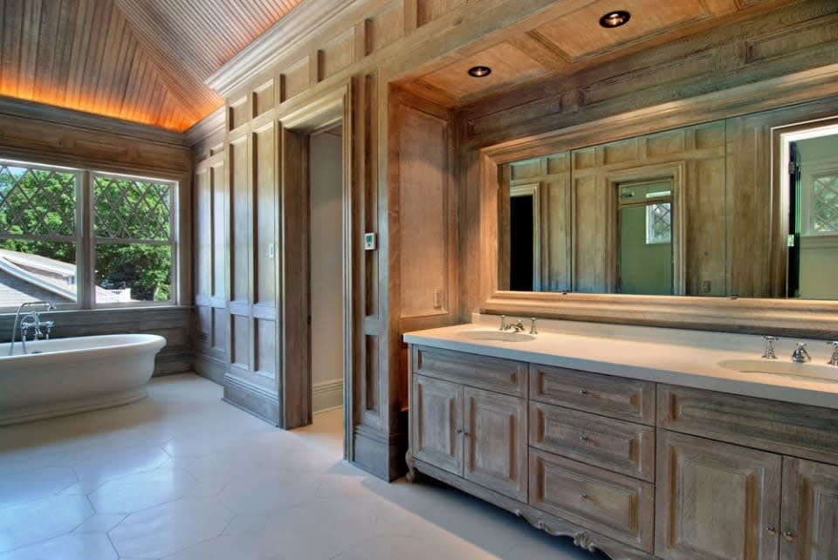
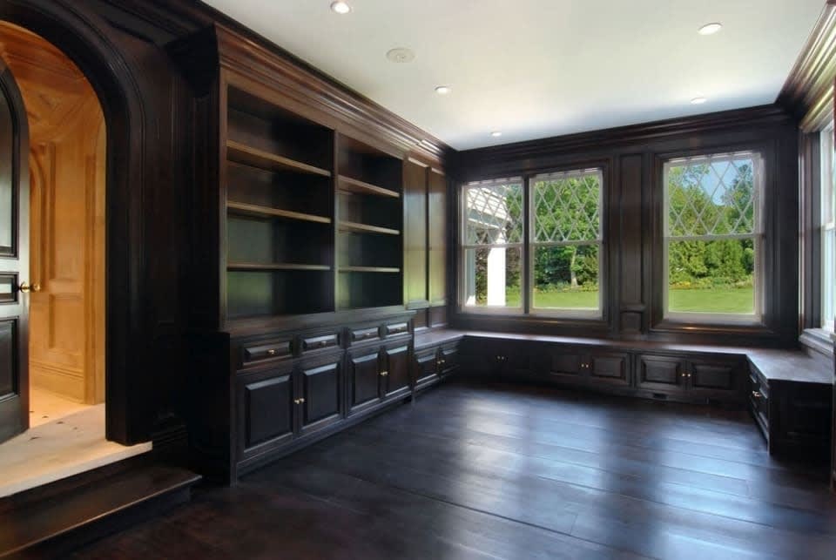
The design/build project on Georgica Pond is on a 2-acre lot. This house has 200 ft of pond front on Georgica Pond in the Village of East Hampton. Originally an artist's studio, the house was lifted and rotated 90 degrees. The house also went through a full renovation at the same time. The original house was designed by Stamford White.
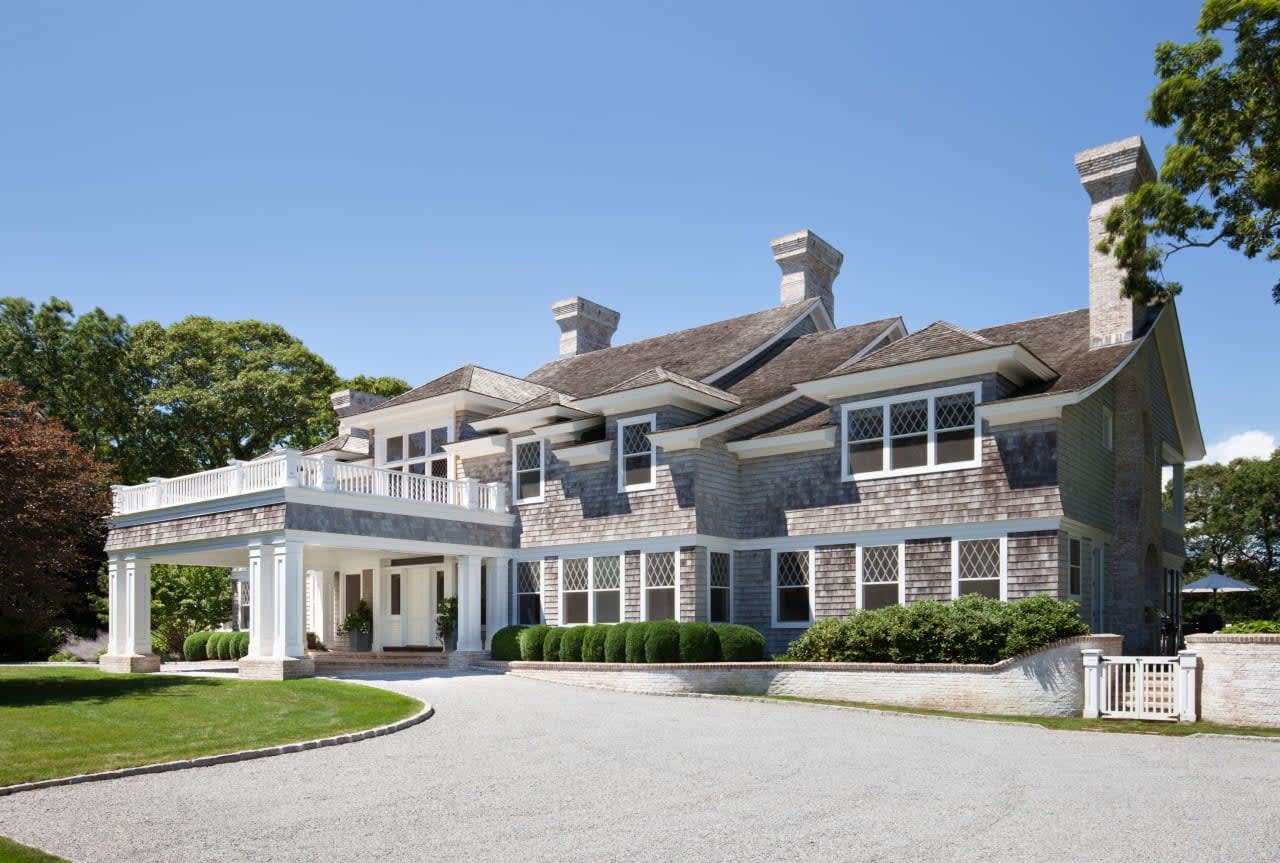
Shingle-style home with multiple chimneys, a white balcony, and a broad green lawn.
Shingle-sided home with a covered porch and balcony, fronted by a striped lawn and rounded shrubs.
Shingle-style house with multiple chimneys and a broad white-railed terrace above its covered porch.
White paneled front door framed by lattice windows and flower-filled planters.
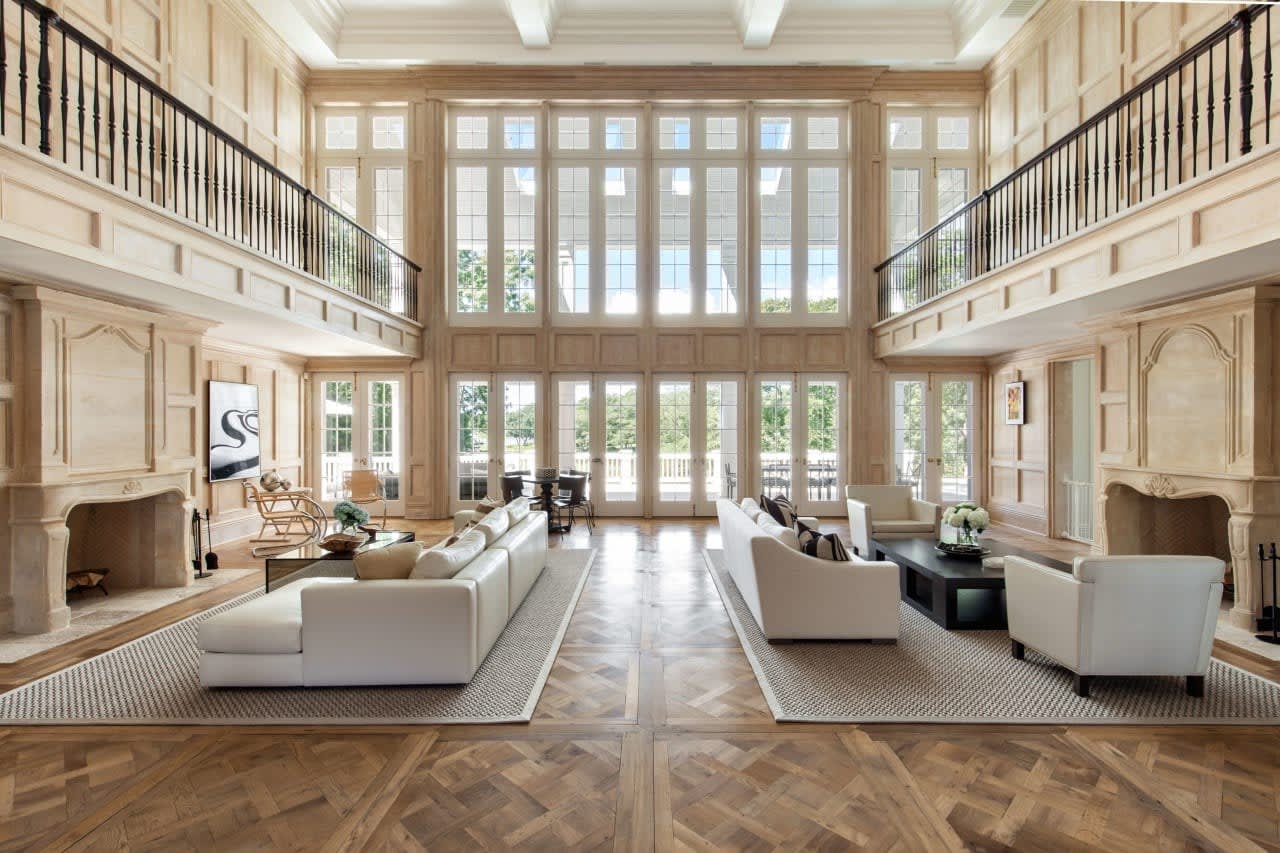
Double-height living room with tall windows, matching fireplaces, gallery railings, and herringbone parquet flooring.
Double-height living room with pale wood paneling, a carved fireplace, and white seating.
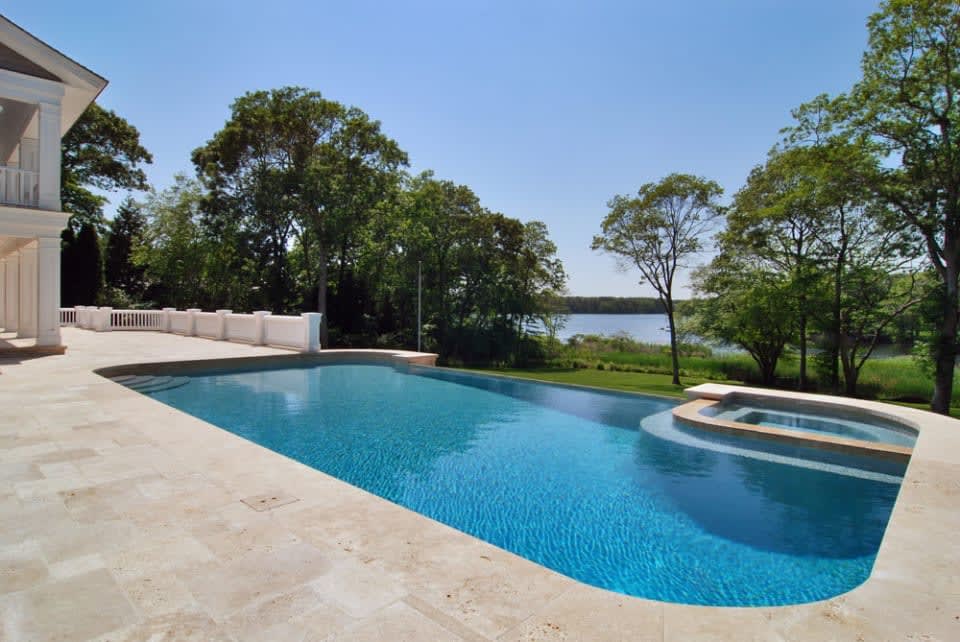
Swimming pool terrace overlooking a lake, with white umbrellas and dark lounge chairs.
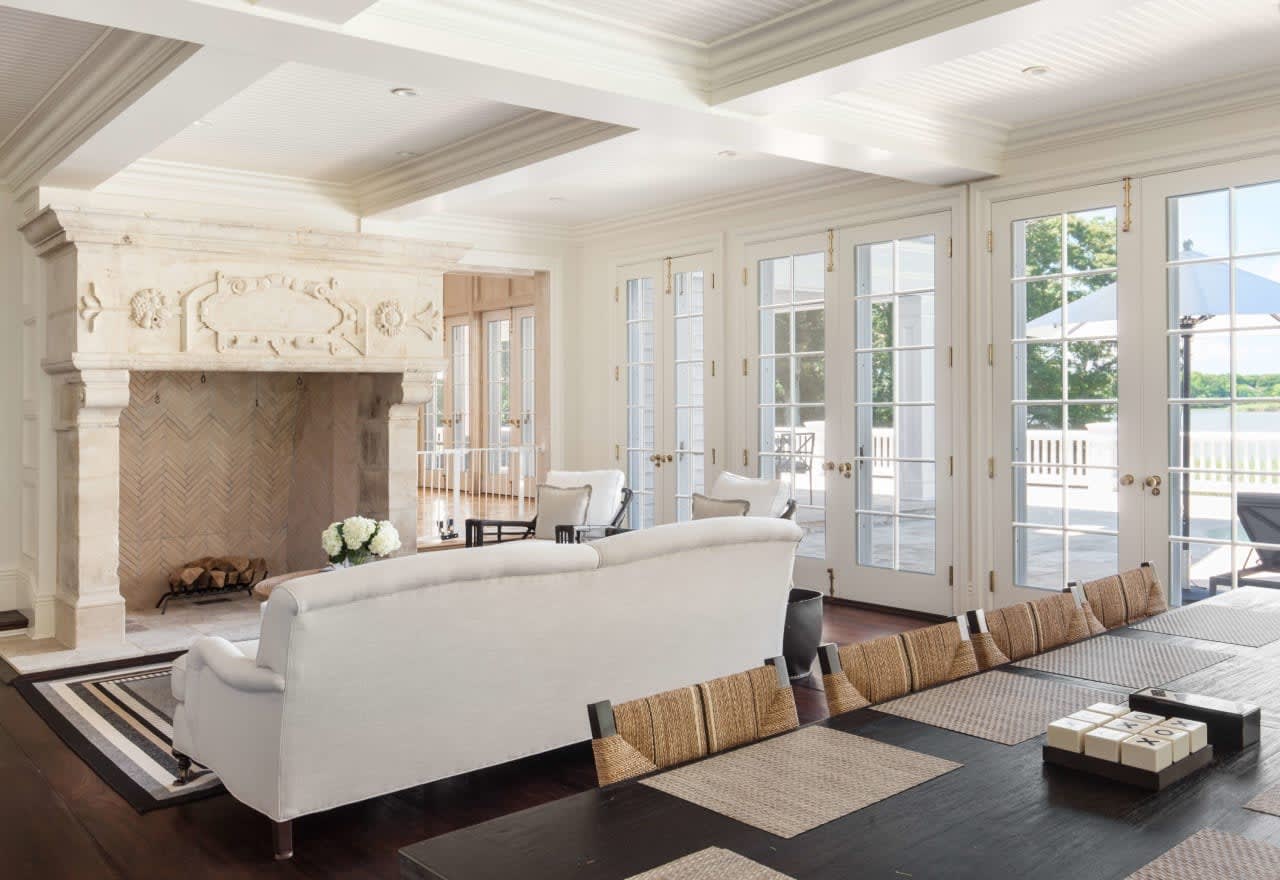
Living and dining room with an ornate stone fireplace, coffered ceiling, and white French doors.
Living room with an ornate stone fireplace, French doors, and a round coffee table with flowers.
Open-plan kitchen and living area with a large white island, dark hardwood floors, and tall garden-facing windows.
Bright living room with a gray sofa, built-in white media cabinetry, and tall French doors.
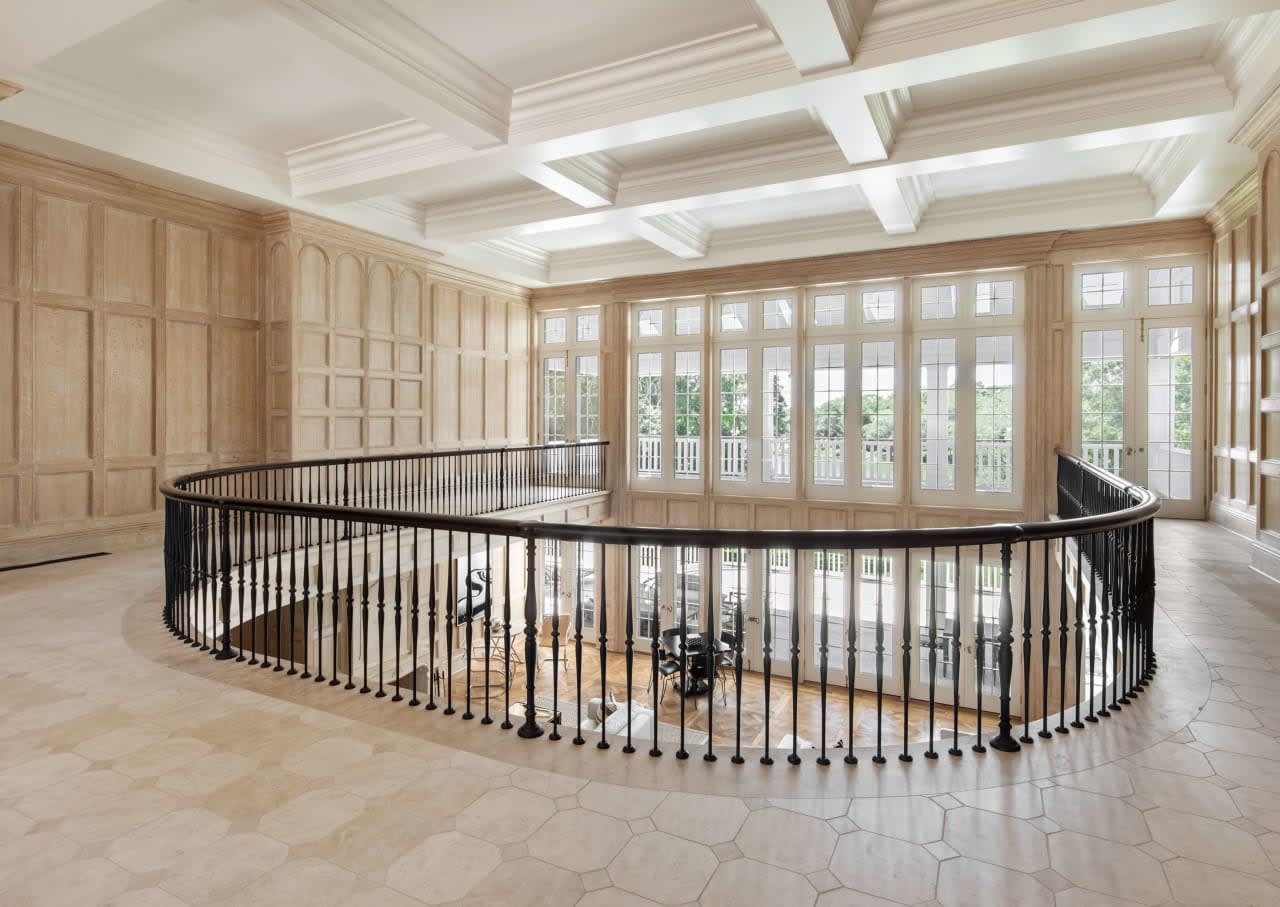
Sunlit gallery with an oval black iron railing, pale stone floors, and a coffered ceiling.
Double-height interior with pale wood paneling, tall French doors, and dark metal balcony railings.
Bright bedroom with a peaked wood ceiling, diamond-paned windows, and a white bed.
Bedroom sitting area with carved stone fireplace, vaulted wood ceiling, and diamond-pane windows overlooking water.
Bright white bathroom with a marble soaking tub beneath diamond-paned windows and a marble vanity.
Grand paneled foyer with twin staircases, a dark glass-paneled front door, and a flower-topped table.
Bedroom with two gray tufted beds, striped bedding, and dark wood paneled doors.
Elegant dining room with a dark table, cream chairs, chandelier, and diamond-paned windows.
Bathroom with a freestanding tub, diamond-pane windows, and a vaulted wood ceiling.
Bright white kitchen with a stone island, integrated sink, stainless range, and Paris landmarks poster.
Shingle-style estate with white chimneys, broad balconies, and a brick terrace beyond a manicured lawn.
Gray-shingled home with multiple chimneys and broad white-railed porches behind a brick wall and lawn.
Swimming pool and stone terrace overlooking water, with white railings and mature trees.
Wood-paneled study with built-in bookshelves, diamond-pane windows, and leather chairs.
Bright living room with a white paneled fireplace, French doors, and yellow-patterned chair cushions.
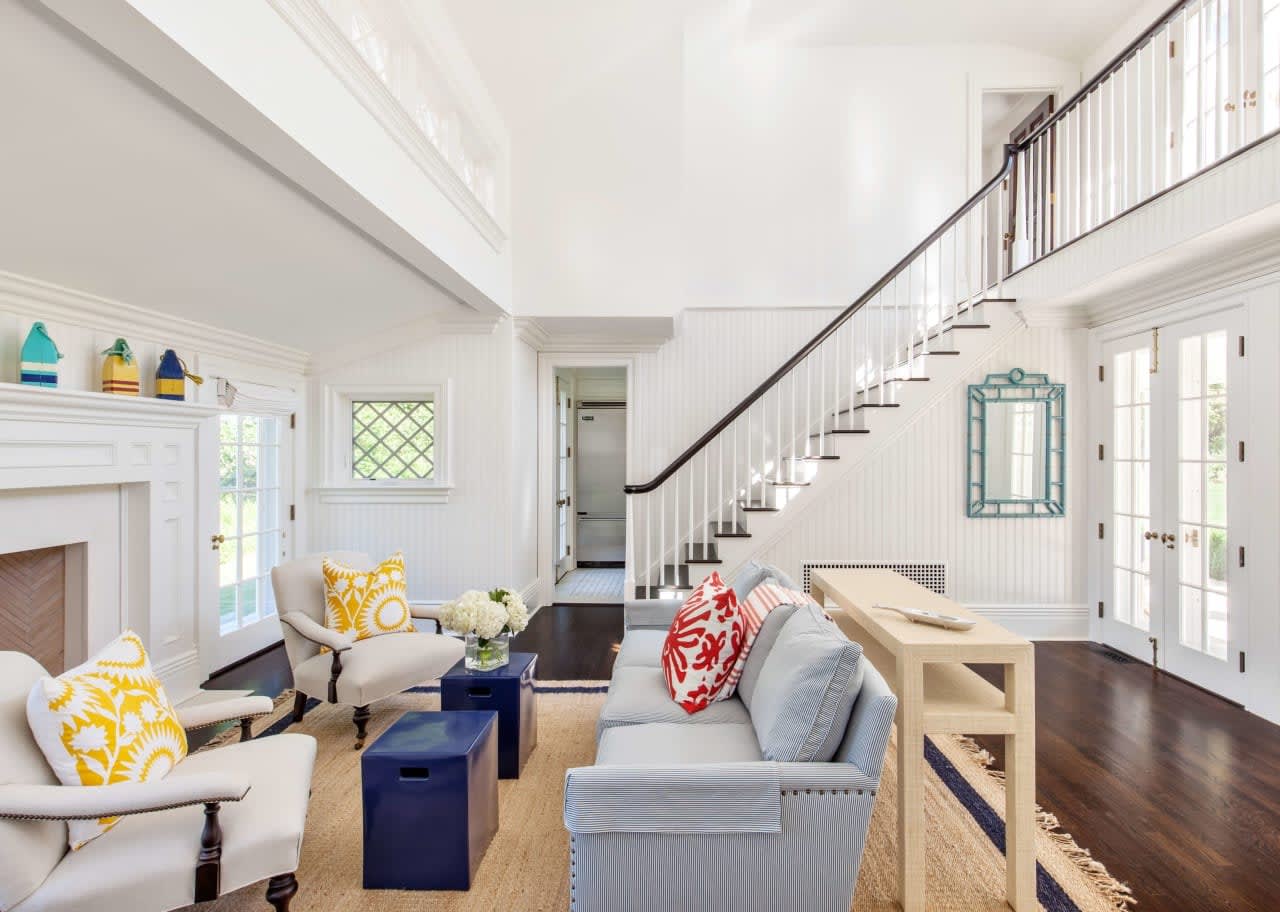
Bright living room with a staircase, white fireplace, and navy-and-yellow accents.
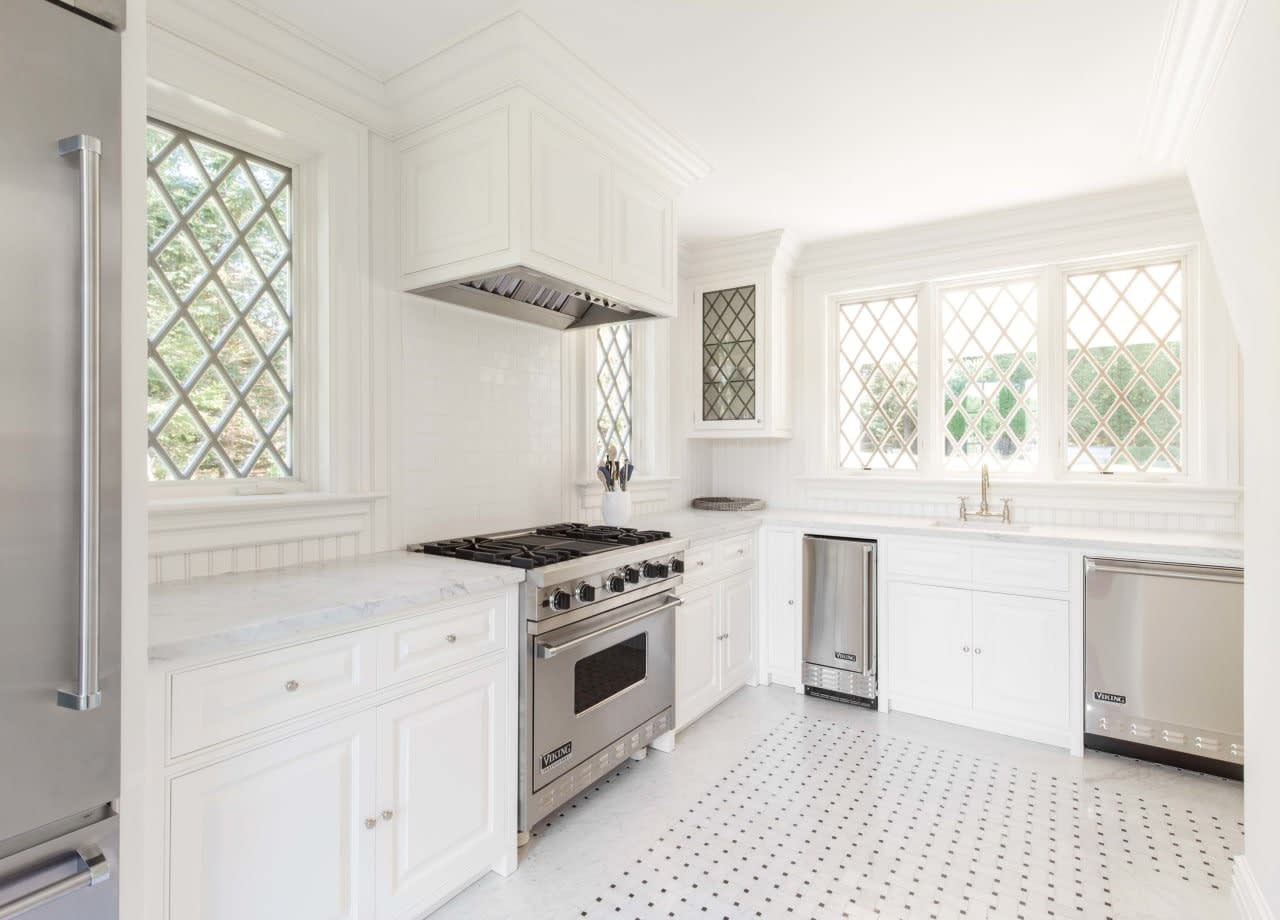
White kitchen with diamond-leaded windows, paneled cabinetry, and a stainless-steel range.
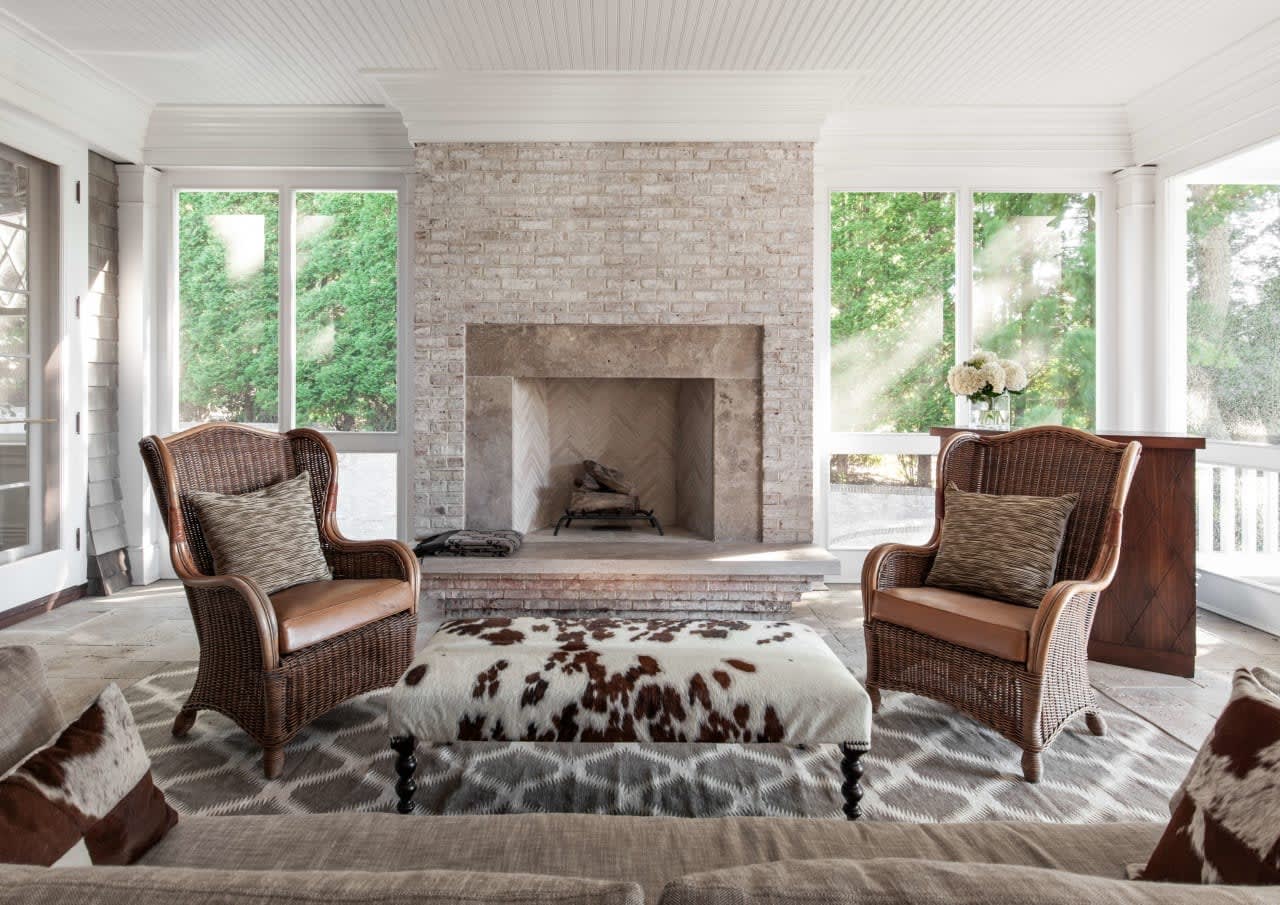
Living room with a whitewashed brick fireplace, wicker armchairs, and a cowhide-covered ottoman.
Gray-shingled estate with a curved driveway, broad lawn, and a separate pavilion.
Shingle-style estate with multiple chimneys, a detached building, and a curved driveway across a broad lawn.
Upper-level landing with a curved iron railing, coffered ceiling, wood paneling, and tall windows.
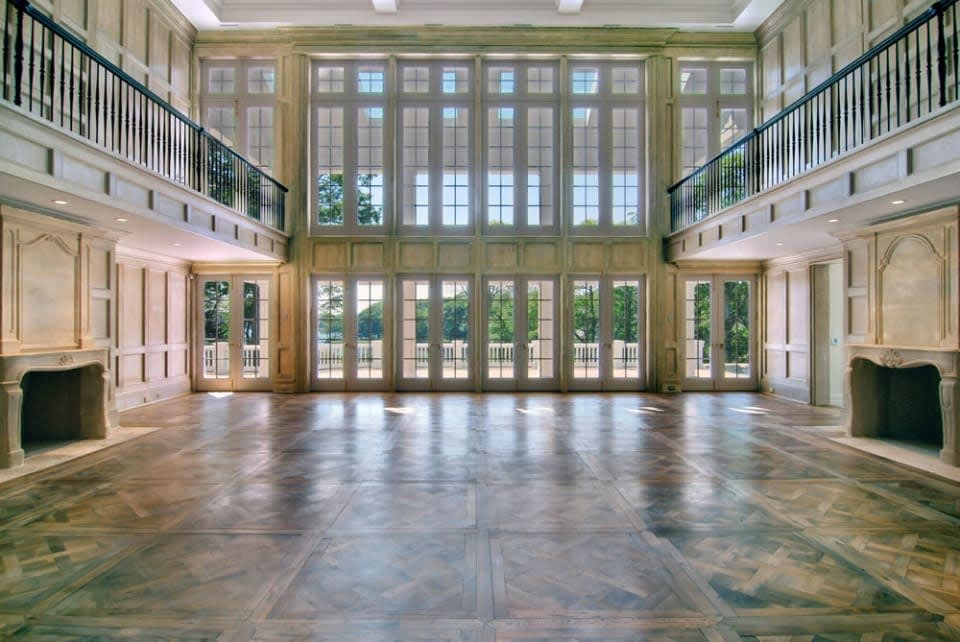
Vacant double-height great room with patterned stone flooring, twin fireplaces, and tall windows.
Grand foyer with a sweeping staircase, black iron railing, paneled walls, and patterned stone floor.
Unfurnished foyer with an ornate arched doorway and adjoining wood-paneled living room.
Unfurnished wood-paneled interior with a curved gallery railing, coffered ceiling, fireplace, and parquet floor.
Interior landing with a curved black railing, wood-paneled walls, tall windows, and a coffered ceiling.
Renovated kitchen with a large white island, dark wood floors, and French doors overlooking a pool.
Empty living room with an ornate stone fireplace and French doors overlooking the water.
Vacant room with a carved fireplace, dark wood floors, vaulted ceiling, and diamond-lattice windows.
Wood-paneled bathroom with a double vanity, freestanding tub, and broad garden-facing windows.
Bathroom with a freestanding soaking tub, diamond-pane windows, and an adjacent sauna.
Study with dark wood built-ins and diamond-patterned windows overlooking a lawn.
Swimming pool and integrated spa beside a stone terrace, with waterfront views beyond the lawn.
Covered porch overlooking a calm inlet, with white railings and striped shadows across the deck.
Large shingle-style home with multiple chimneys, white-railed balconies, and a broad green lawn.
Large estate with a swimming pool, brick terrace walls, and a broad manicured lawn.
Shingle-sided home with a white-columned porch, upper balcony, manicured lawn, and flower beds.

Request More Information

CONTACT

Follow Me on Instagram