Design Build Projects

Custom Homes in the Hamptons

Jeffrey Collé is building some of the largest and most complicated custom homes in the Hamptons today. For those who have come to look to buy homes on the East End, but due to low inventory have not found their dream home, Jeffrey Collé has helped them design their family house. Whether this is someone buying a new property or redesigning their existing home.

Should you find something you like, Jeffrey Collé can help you understand the buildability of that property and help you work through square footage, the permitting process, and a timeframe for completion among many other decisions to be made.

Jeffrey Collé and his team will work closely with you and your family to realize all the things you want to be incorporated into your home and how to implement this in a cost and time-efficient way.


Read More Less

Lot on Wainscott Hollow Road

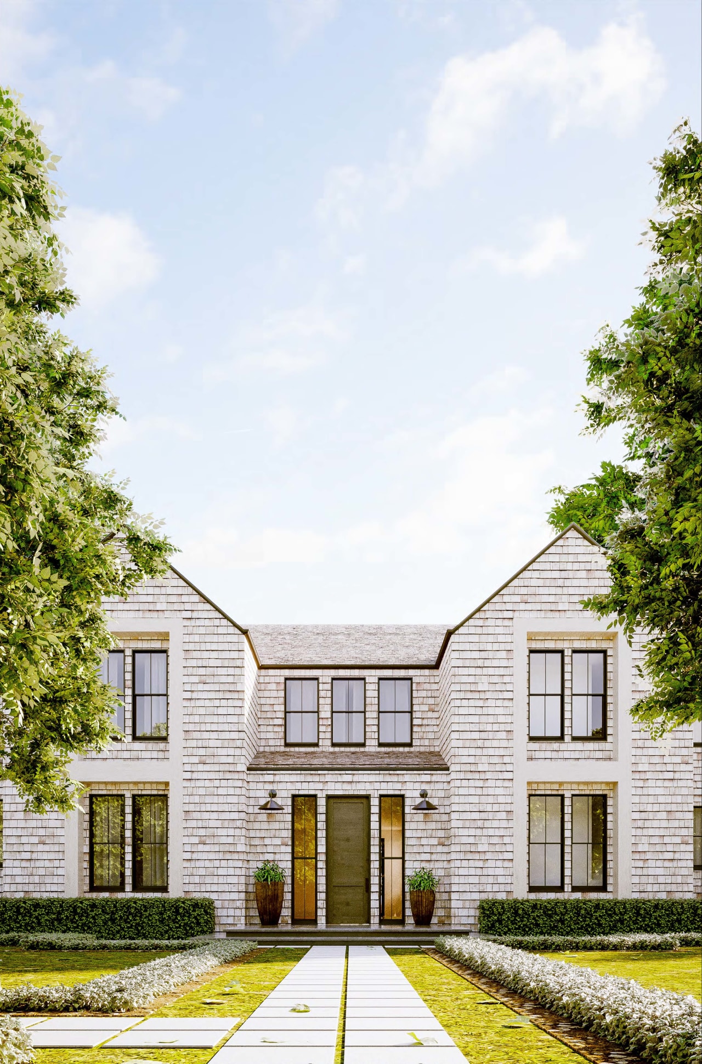
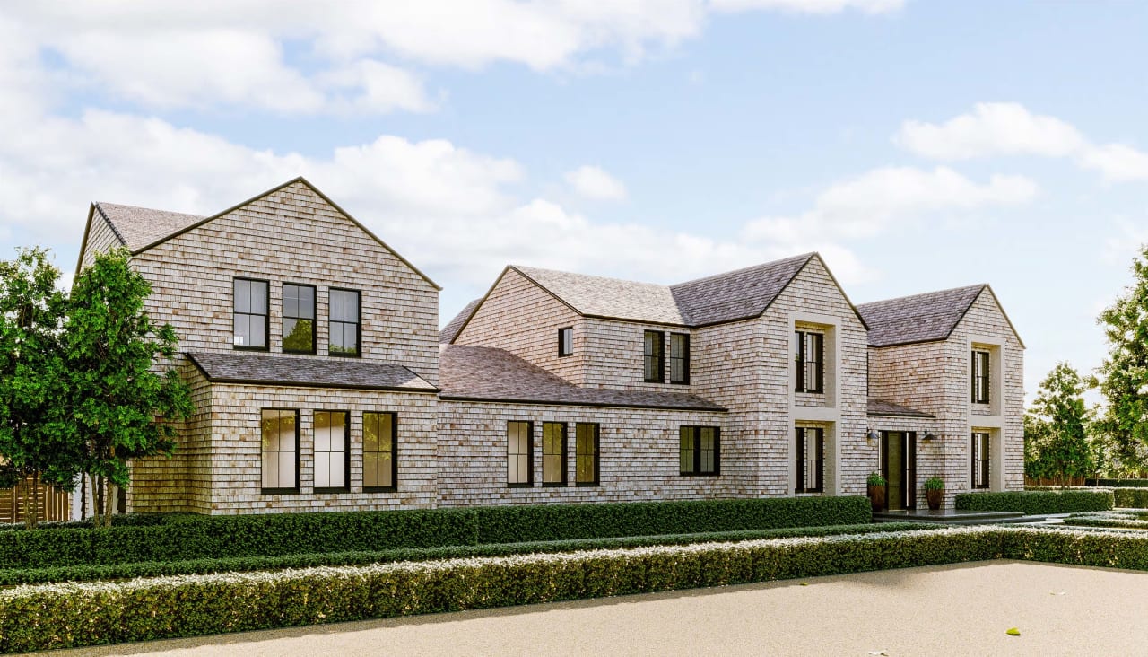
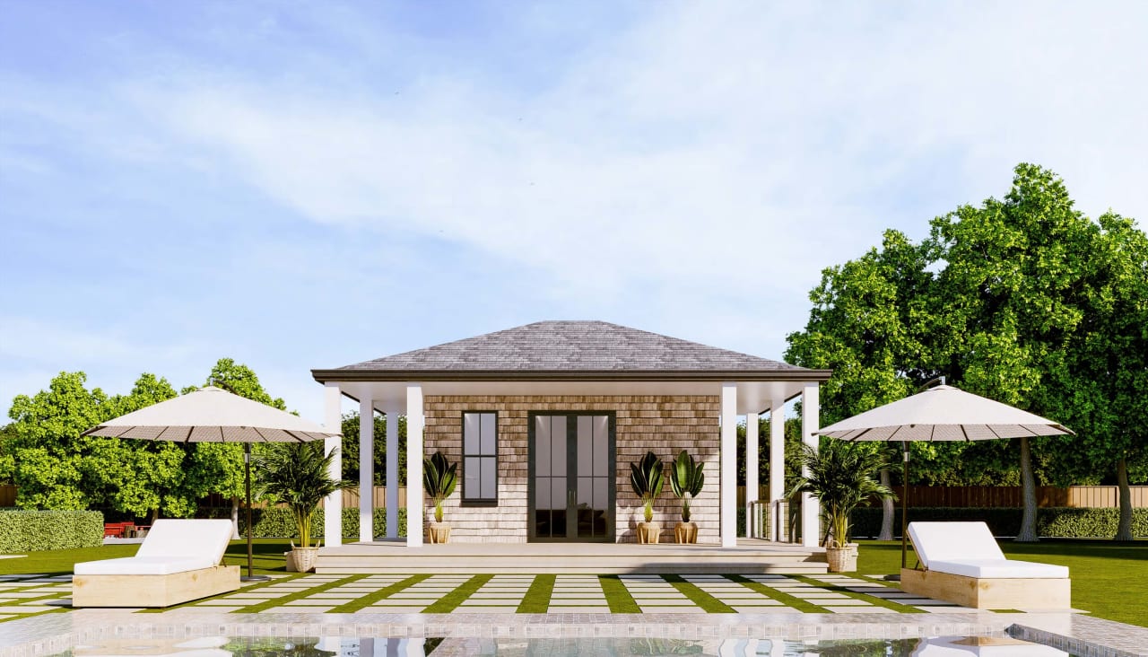
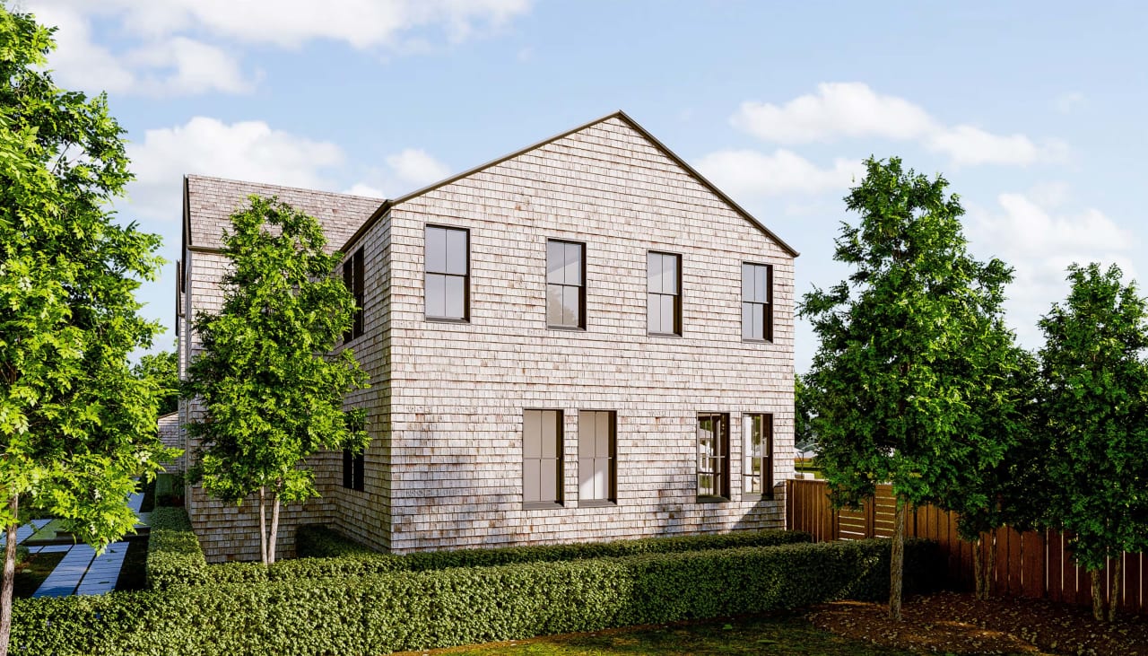
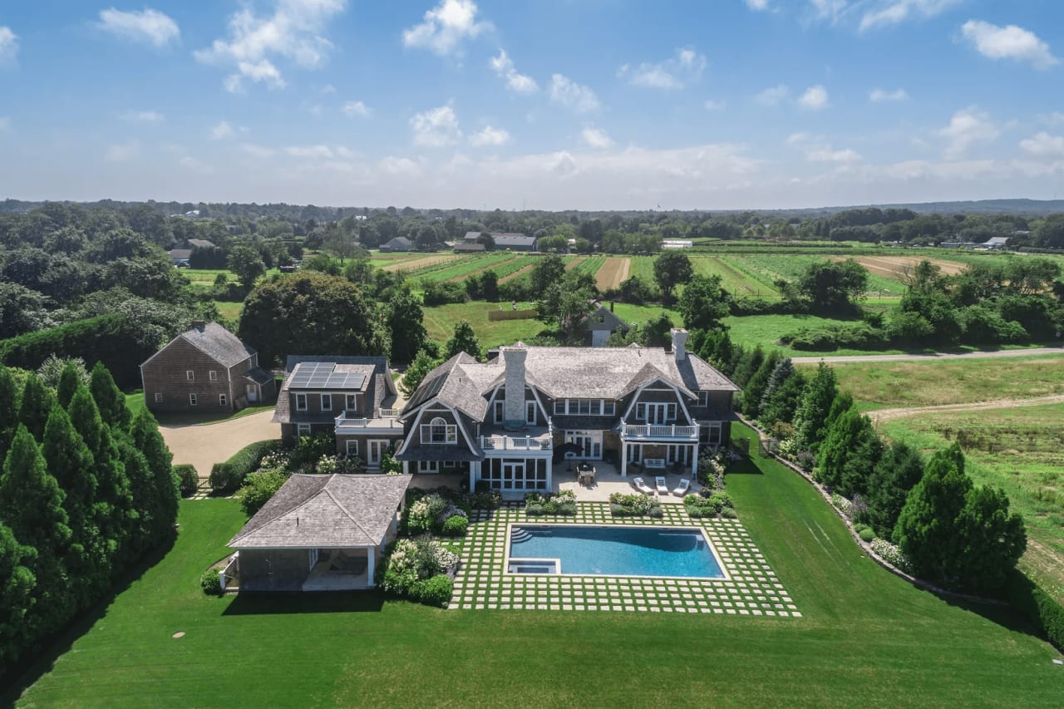
This lot is a 2 acre lot on the 28 acre +/- ‘agrihood’ reserve in Wainscott Hollow, adjacent to a total of 120 acres +/- reserve. This is a 7,000 sq ft house above ground with further square footage below ground as well as a pool, pool house and tennis court.
Shingle-sided house with multiple gables, black-framed windows, and a walkway across the lawn.
Shingle-style Hamptons home with a pool, landscaped patio, and covered pavilion.
Contemporary shingle-sided home with a covered terrace and furnished outdoor dining area.
Shingle-style home framed by trees, with a flower-bordered path leading to the front entrance.
Shingle-style home with multiple gabled wings, dark-framed windows, and clipped front hedges.
Shingle-sided home with three dark garage doors, a broad driveway, and trimmed hedges.
Shingle-clad home behind hedges, with a large white flat-roofed canopy in front.
Shingled pavilion with white columns, poolside terrace, loungers, and umbrellas.
Shingle-style estate with a broad terrace and landscaped swimming pool in front.
Two-story cedar-shingle house with gabled roofs, mature trees, clipped hedges, and a wooden fence.

Davids Lane

This 2-acre lot, originally a Halsey Family Farm is located on approximately 500 feet of the reserve. The lot has been carved out and was the location of David Halsey’s original home. This house dates back to circa late 1600 to early 1700 and is the oldest House in Water Mill, set within trails of Indian tribes to Sagaponack.
Aerial view of a shingled estate with a swimming pool, pool house, and surrounding farmland.
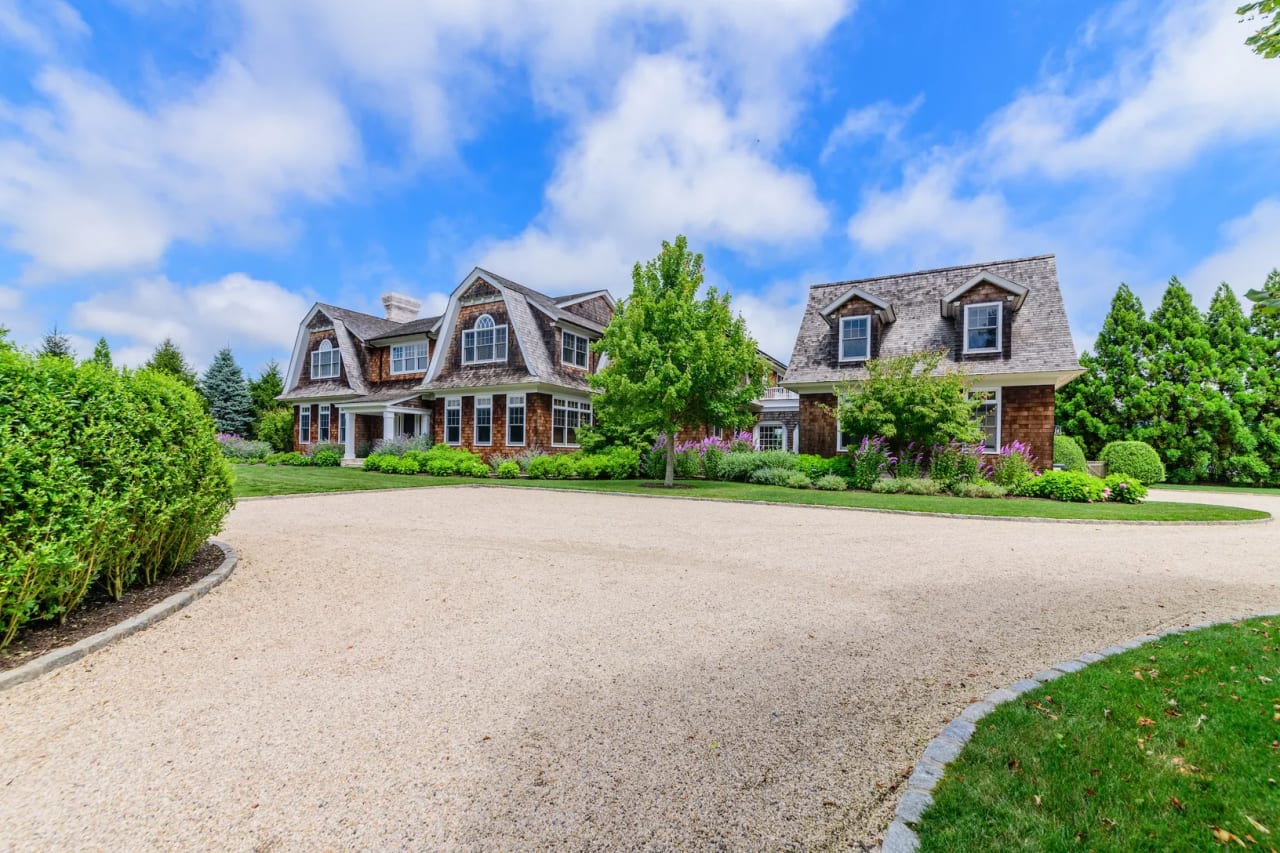
Shingle-style Hamptons home with dormers, landscaped gardens, and a broad gravel driveway.
Foyer with a carpeted staircase, white paneled walls, and a sculptural chandelier
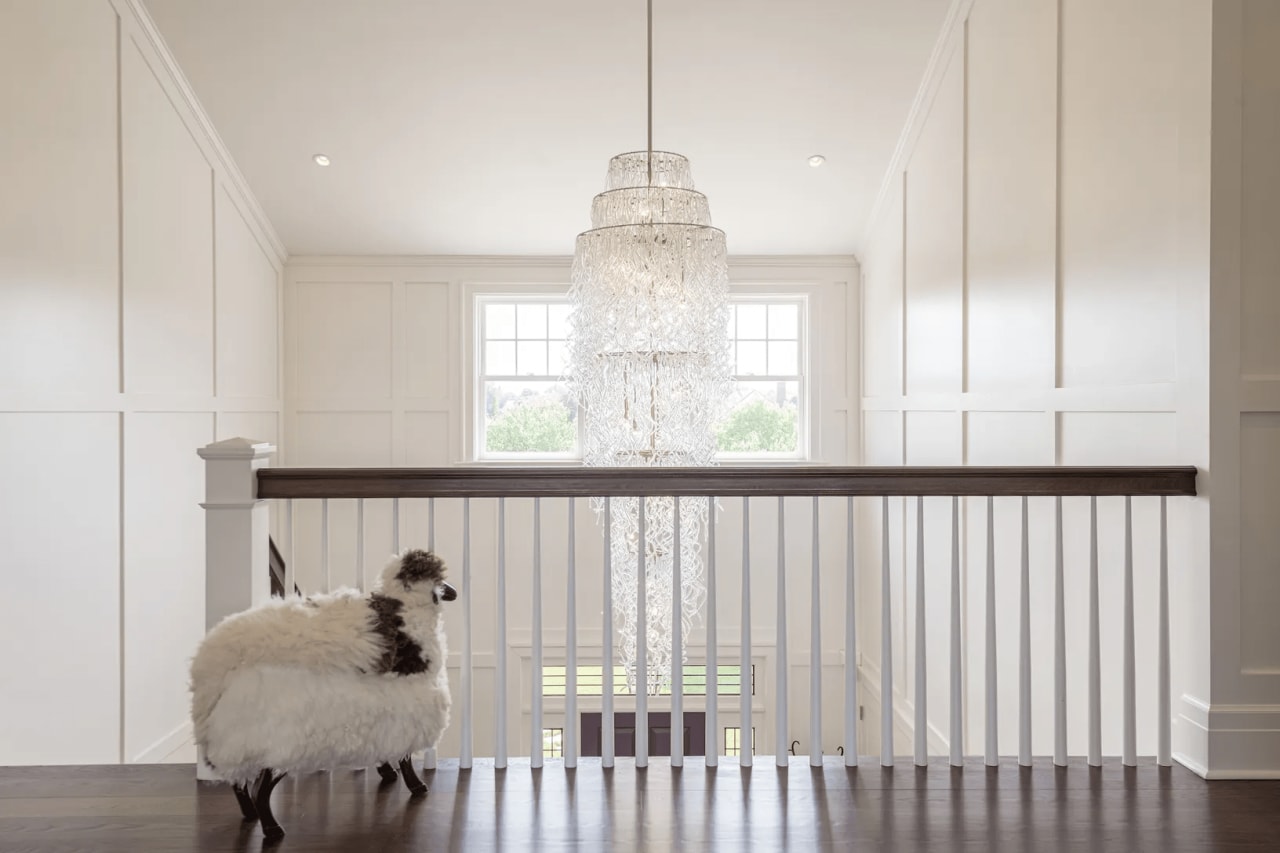
Bright paneled landing with a tiered crystal chandelier and sheep-shaped chair.
Double-height foyer with a sweeping staircase, sculptural chandelier, and large portrait artwork.
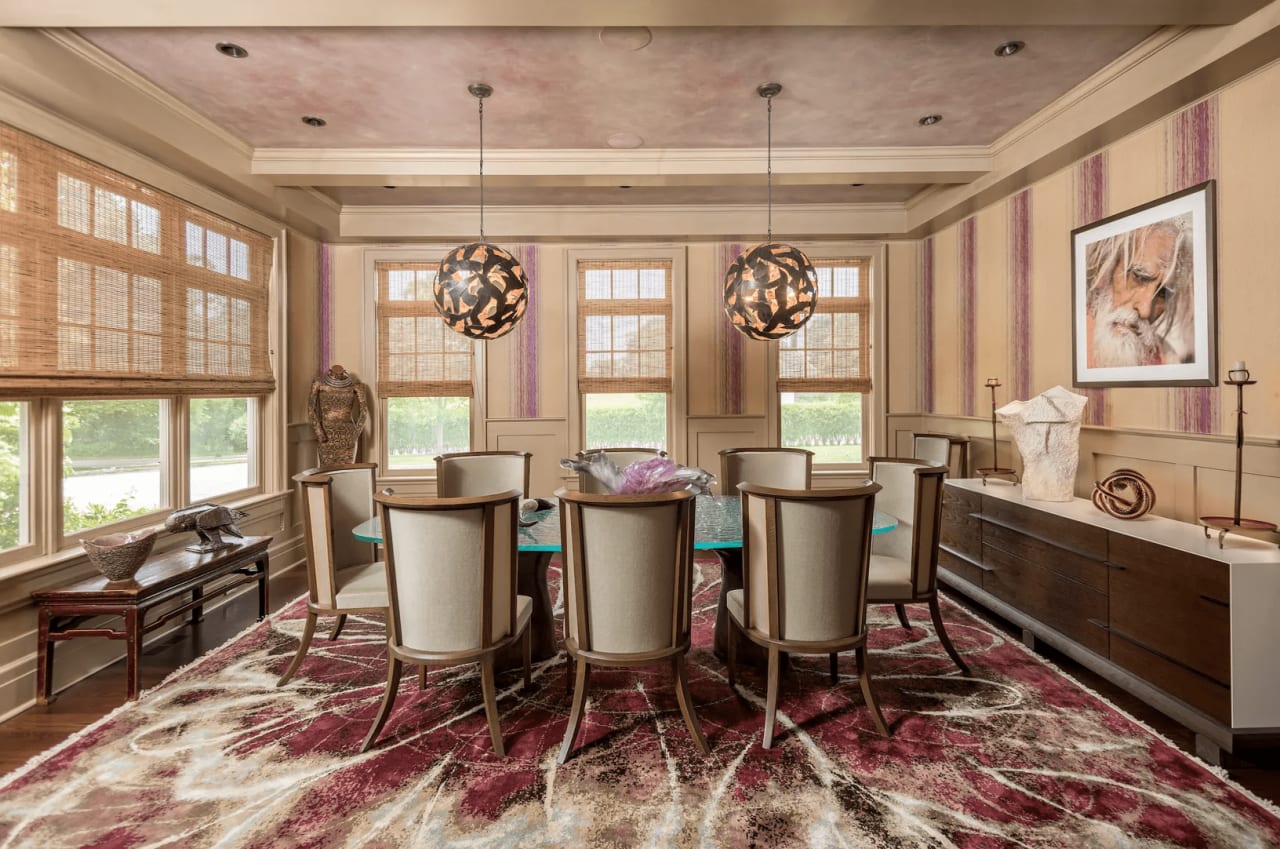
Dining room with a glass-top table, sculptural pendant lights, woven window shades, and a burgundy patterned rug.
Dining room with a dark stone table, sculptural pendant lights, and tall garden-facing windows.
Bright white kitchen with a large island, broad windows, and dark wood floors.
Bright white kitchen with a large island, stainless steel appliances, and a wooden dining table.
Living room with a white sectional, coffered ceiling, fireplace, and turquoise accents.
Open-plan living room with a coffered ceiling, fireplace, and white sectional beside the dining area and kitchen.
Bright living room with a coffered ceiling, fireplace, white sofas, and French doors overlooking greenery.
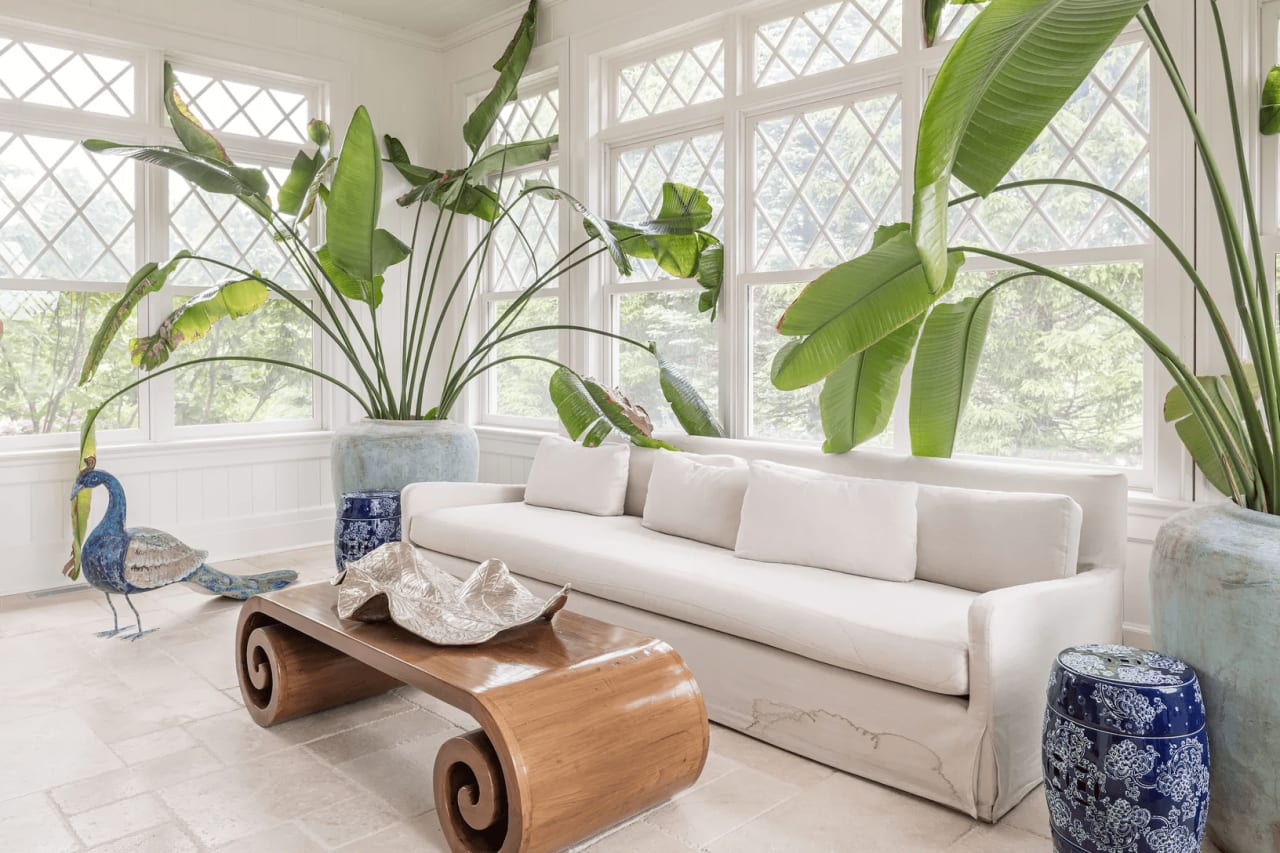
Sunroom with a white sofa, tall diamond-paned windows, tropical plants, and a sculptural wood coffee table.
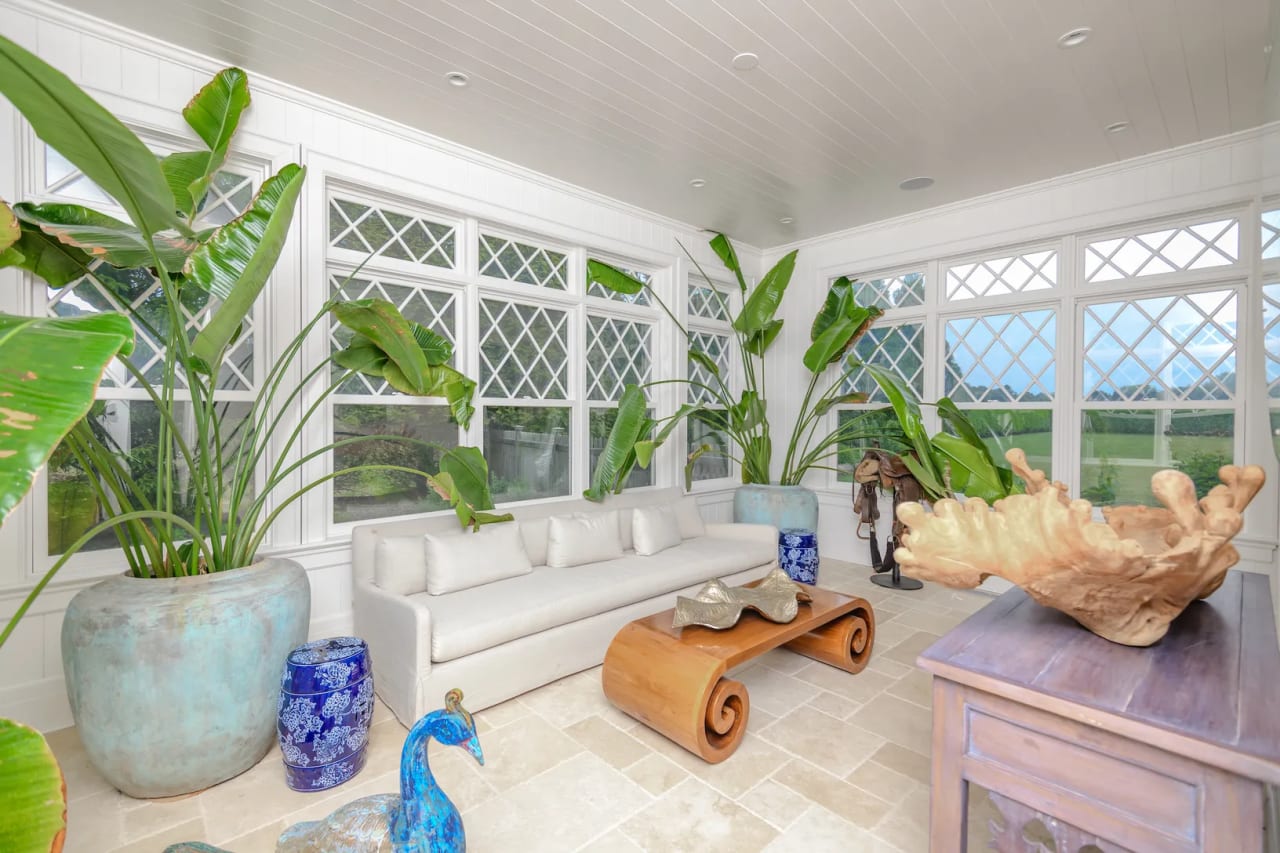
Sunroom with diamond-lattice windows, a white sofa, tropical plants, and a sculptural wood coffee table.
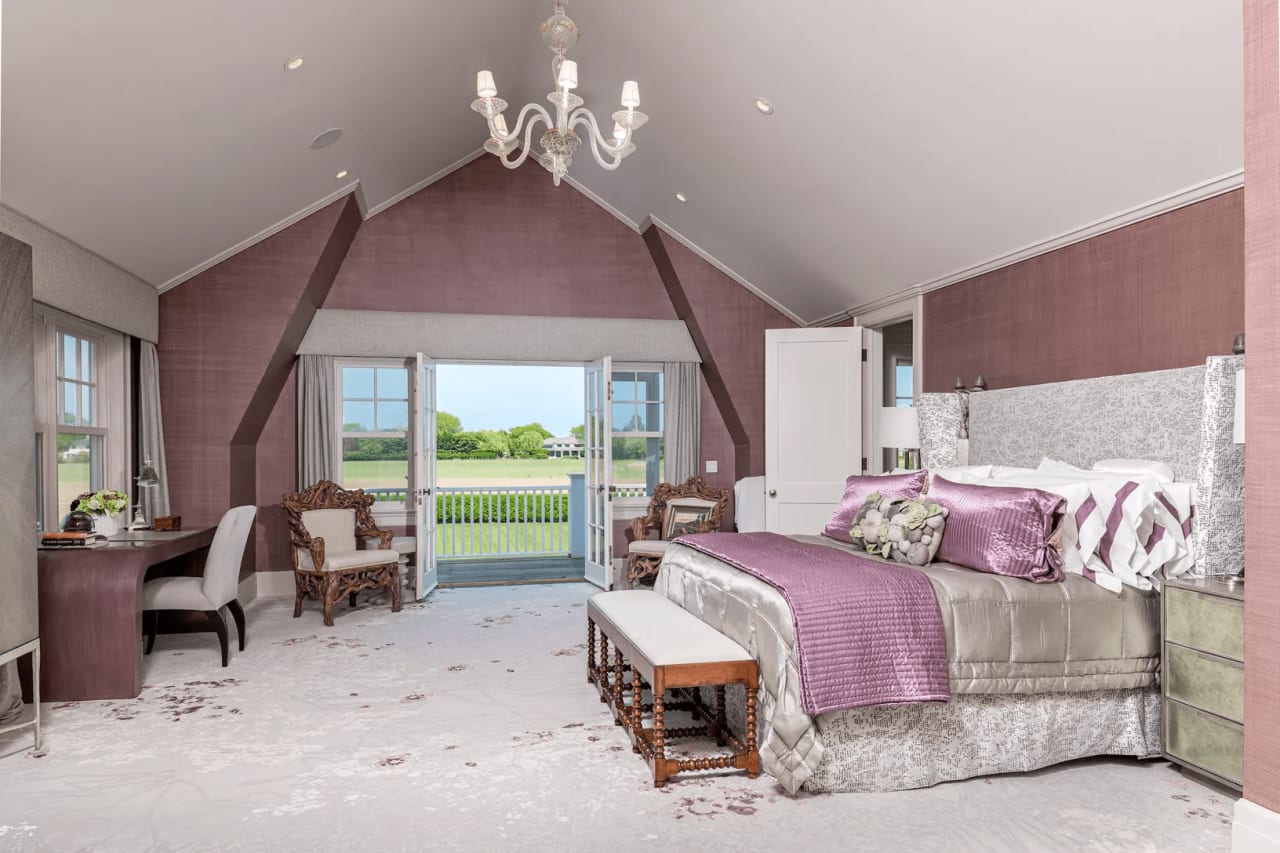
Primary bedroom with purple accents and open French doors overlooking a lawn and water.

Wainscott Main Street

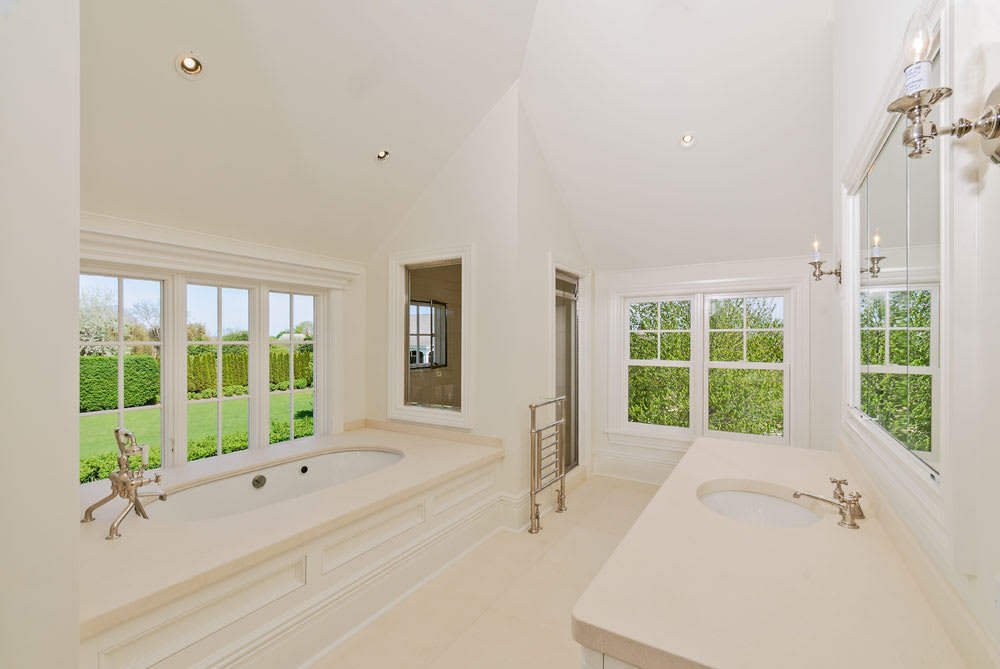
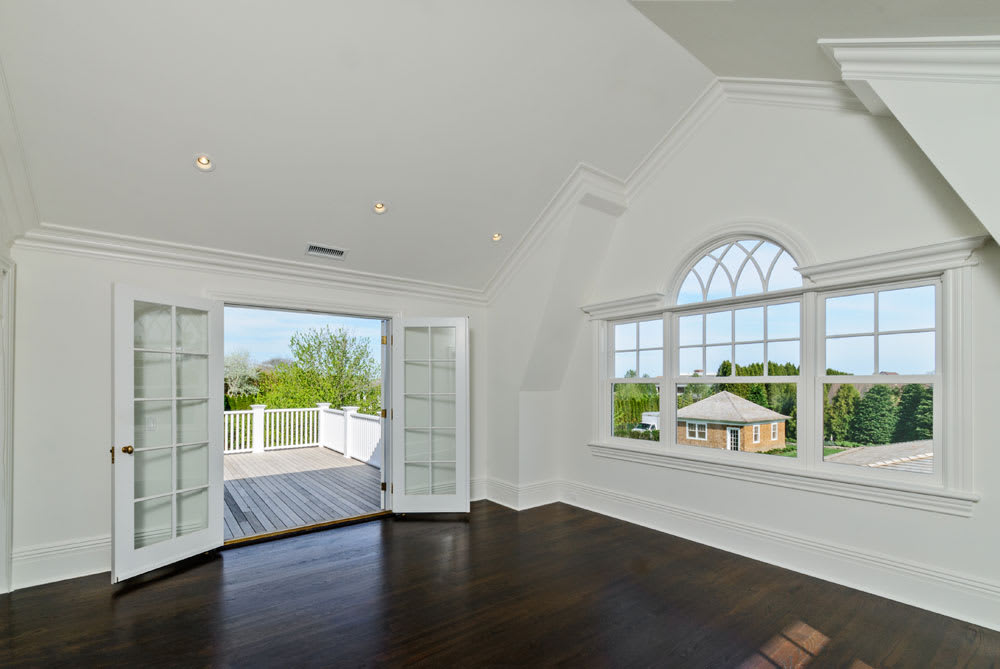
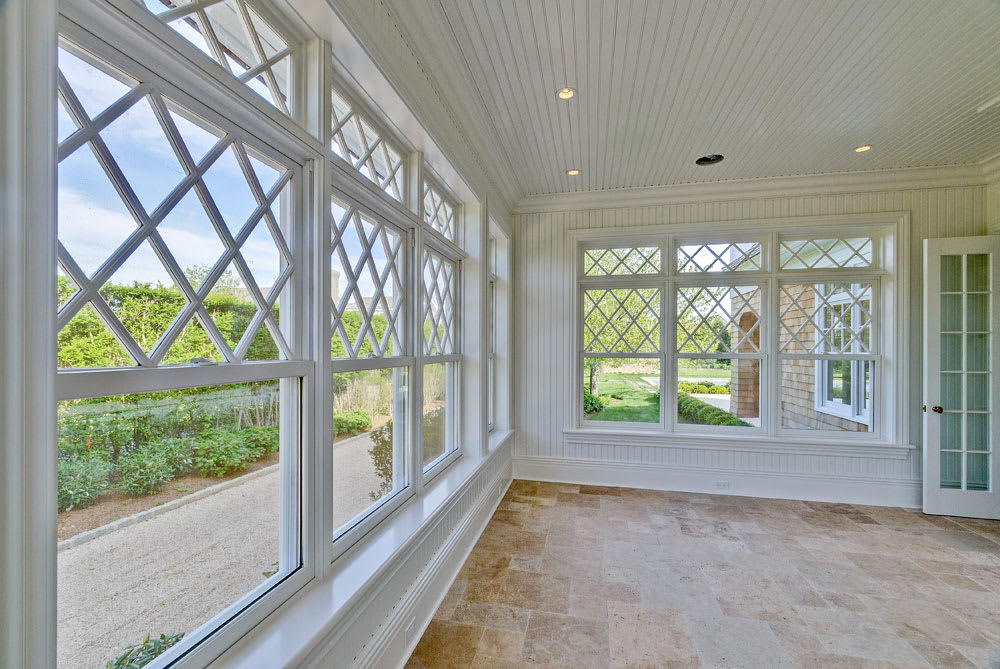
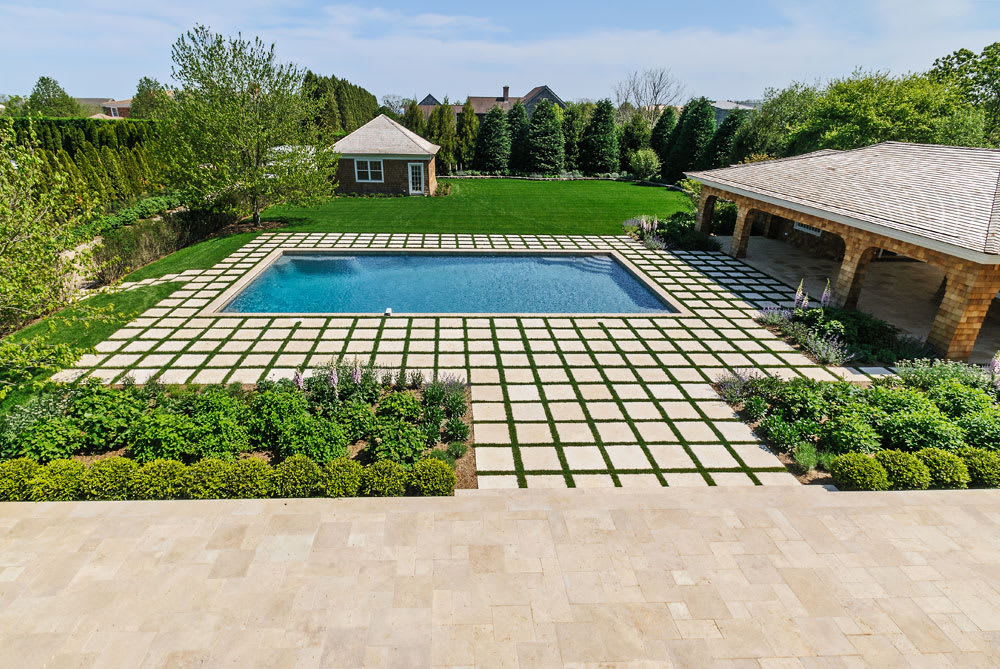
Designed and built by Jeffrey Collé, this 6,500 sq ft +/- above-ground house has 6 bedrooms, a full basement with a gym, spa, and a service area. The beautifully landscaped gardens are offset with limestone terraces overlooked by sitting rooms with second-story decks overlooking the property.
Cedar-shingle home behind a swimming pool and stone patio, with a covered structure to the left.
Entry foyer with a dark paneled front door, white staircase, and dark hardwood floors.
Open-plan kitchen with a large white island, dark hardwood floors, and a coffered ceiling.
Vacant living room with dark hardwood floors, a coffered ceiling, fireplace, and large windows.
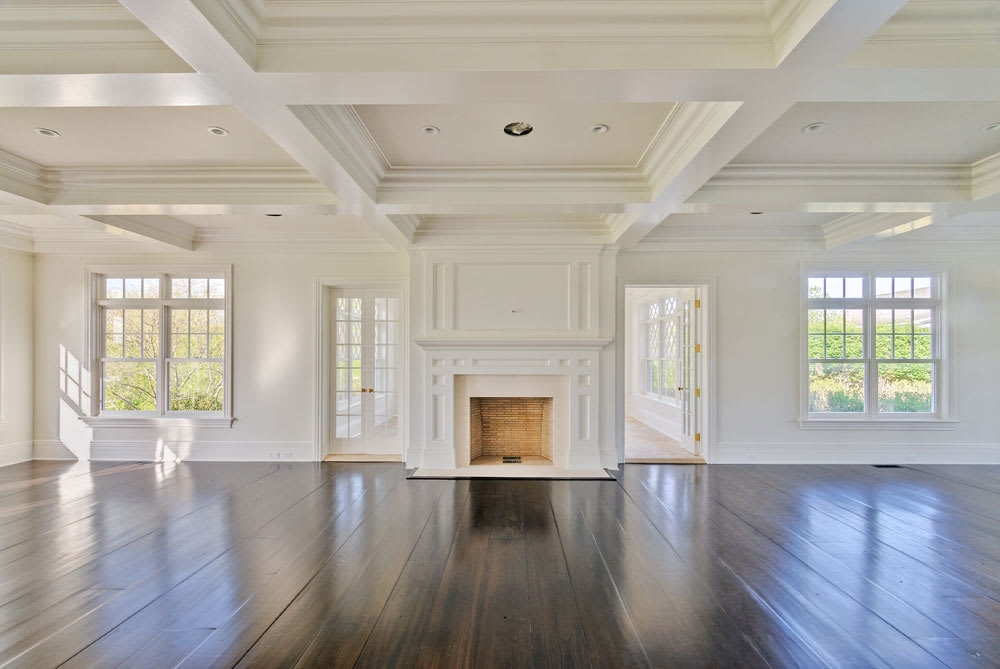
Vacant living room with a brick fireplace, coffered ceiling, and dark hardwood floors.
Bright white bathroom with a built-in soaking tub beneath garden-facing windows and a separate vanity.
Vacant upper-floor room with a paneled fireplace, dark hardwood floors, and open doors to a balcony.
Empty room with dark hardwood floors, an arched window, and open French doors to a deck.
Empty sunroom with expansive diamond-pane windows overlooking landscaped gardens.
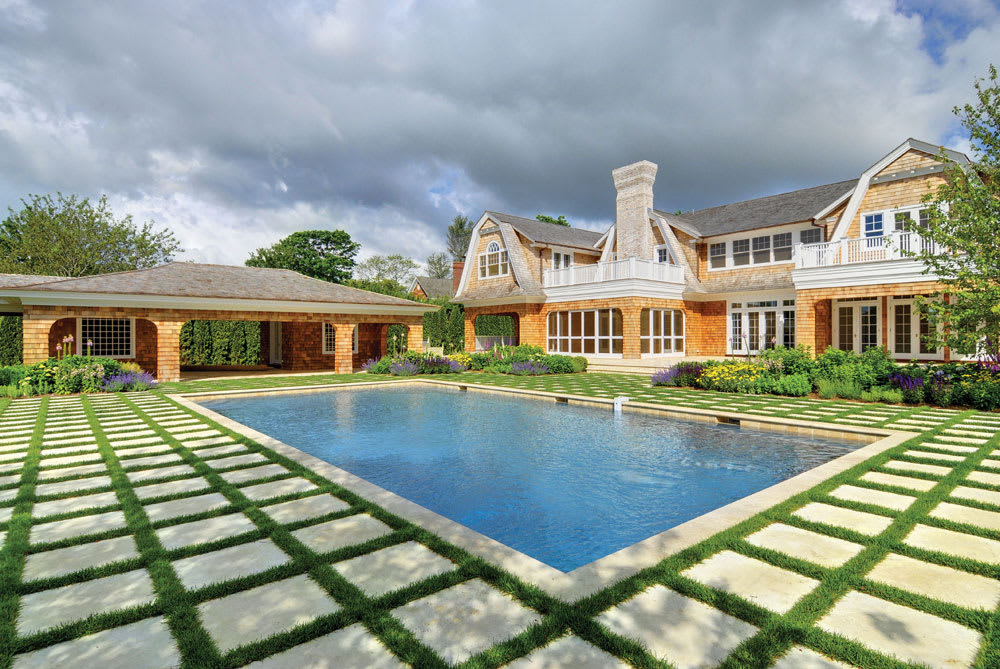
Backyard swimming pool with a grid-pattern stone patio, lawn, and covered pavilion.
Estate swimming pool bordered by grass-set stone pavers, with a shingle-sided pavilion and house.
Shingle-style house and covered pavilion behind a pool bordered by geometric stone pavers.

Sagaponack Residence

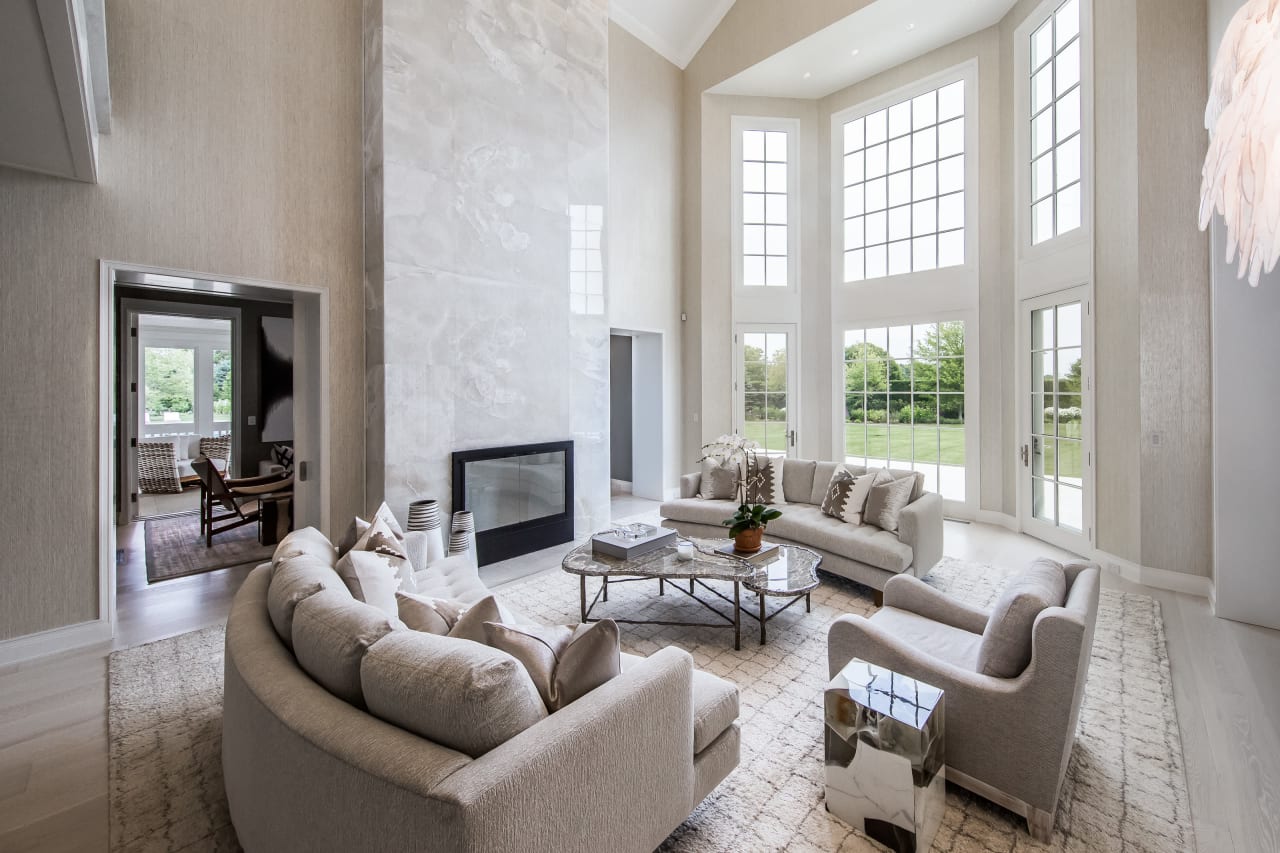
This design-build project is on a 2.2-acre parcel in Sagaponack, collaborating with the interior designer/ architect Tony Ingrao. The elaborate finishings in this home included the unique use of stones and onyx as well as cabinetry and built-ins.
Shingle-style home with a central balcony, landscaped entrance, broad lawn, and curved driveway.
Shingle-clad house with a rounded bay overlooking a landscaped garden and stone terrace.
Shingle-style house with a curved turret, stone garden walls, and flower-lined path.
Estate garden with a curved stone retaining wall, flowering beds, and a broad lawn.
Shingle-style estate with a white-columned entrance, landscaped gardens, and a broad gravel driveway.
Shingle-style estate with white-trimmed gables, landscaped lawn, and a curved gravel driveway.
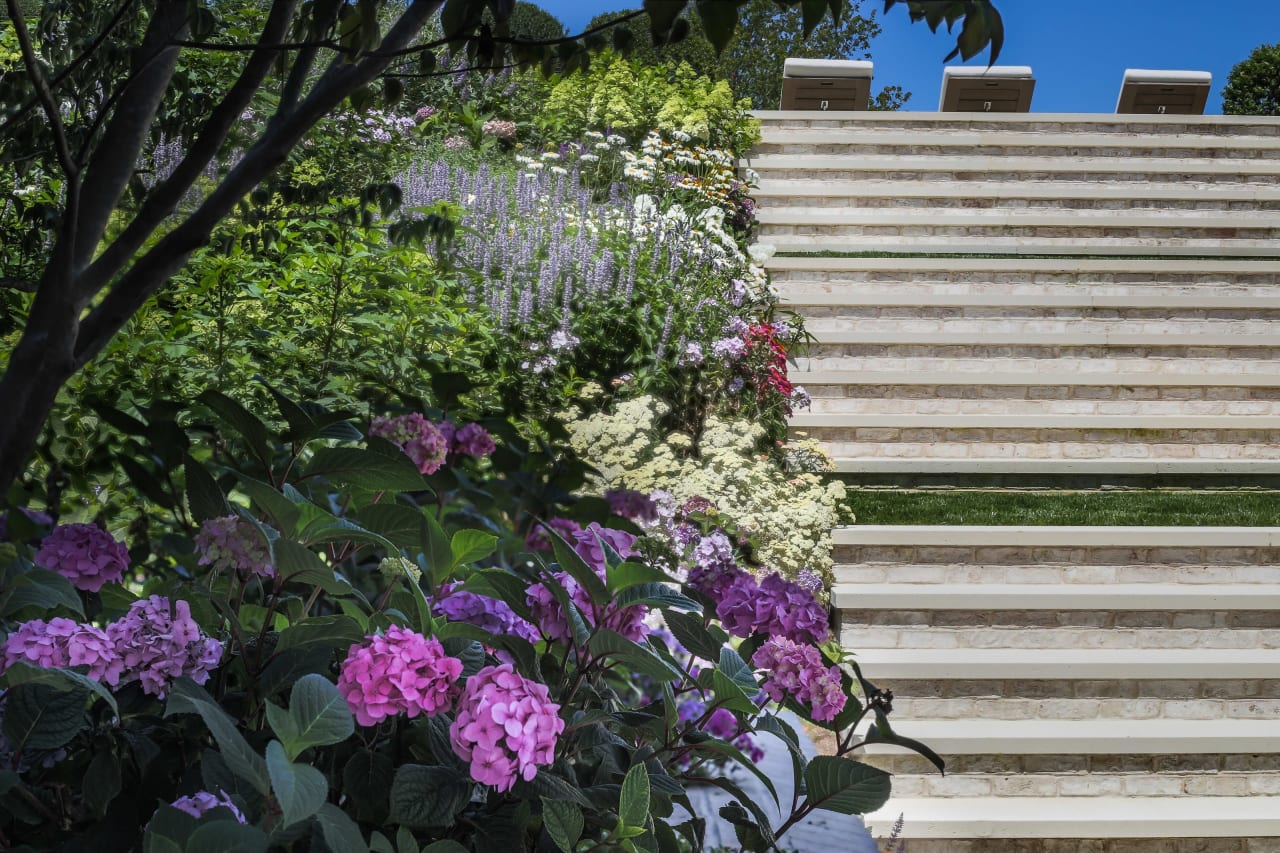
Stone garden steps bordered by purple hydrangeas and white flowers.
Stone patio with French doors, curved staircase, raised flower beds, and an evergreen tree.
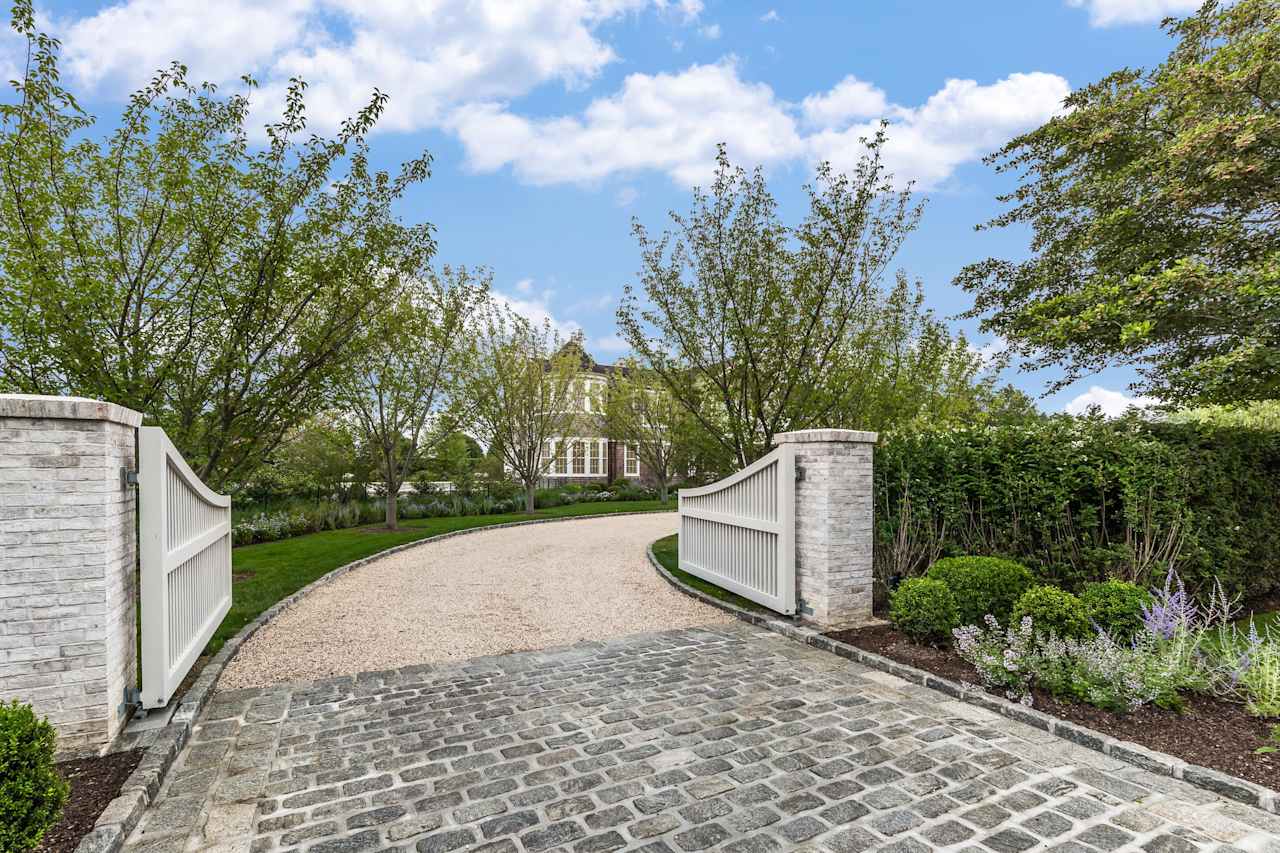
Open white gates frame a curved gravel driveway leading to a tree-screened estate house.
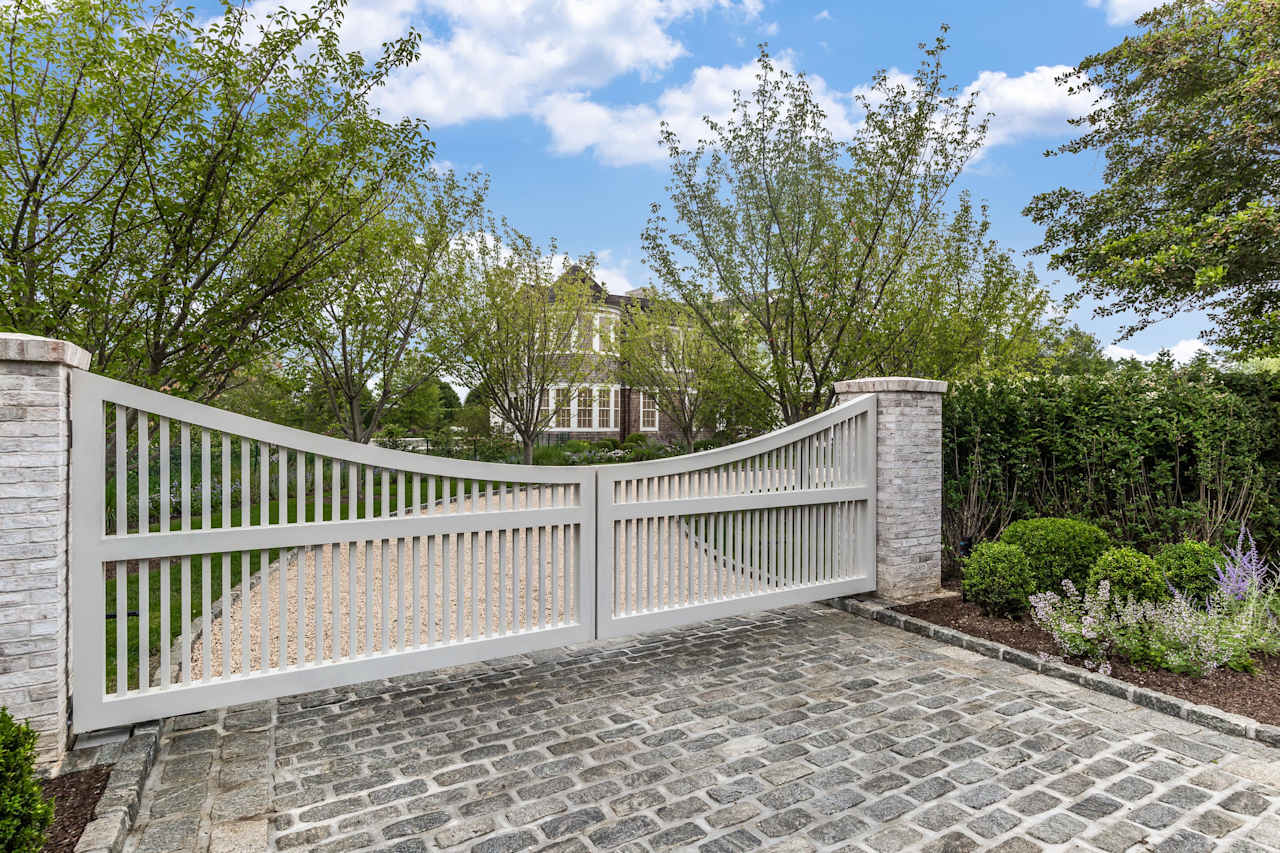
White double gate and stone pillars frame a cobblestone driveway leading to a house among leafy trees.
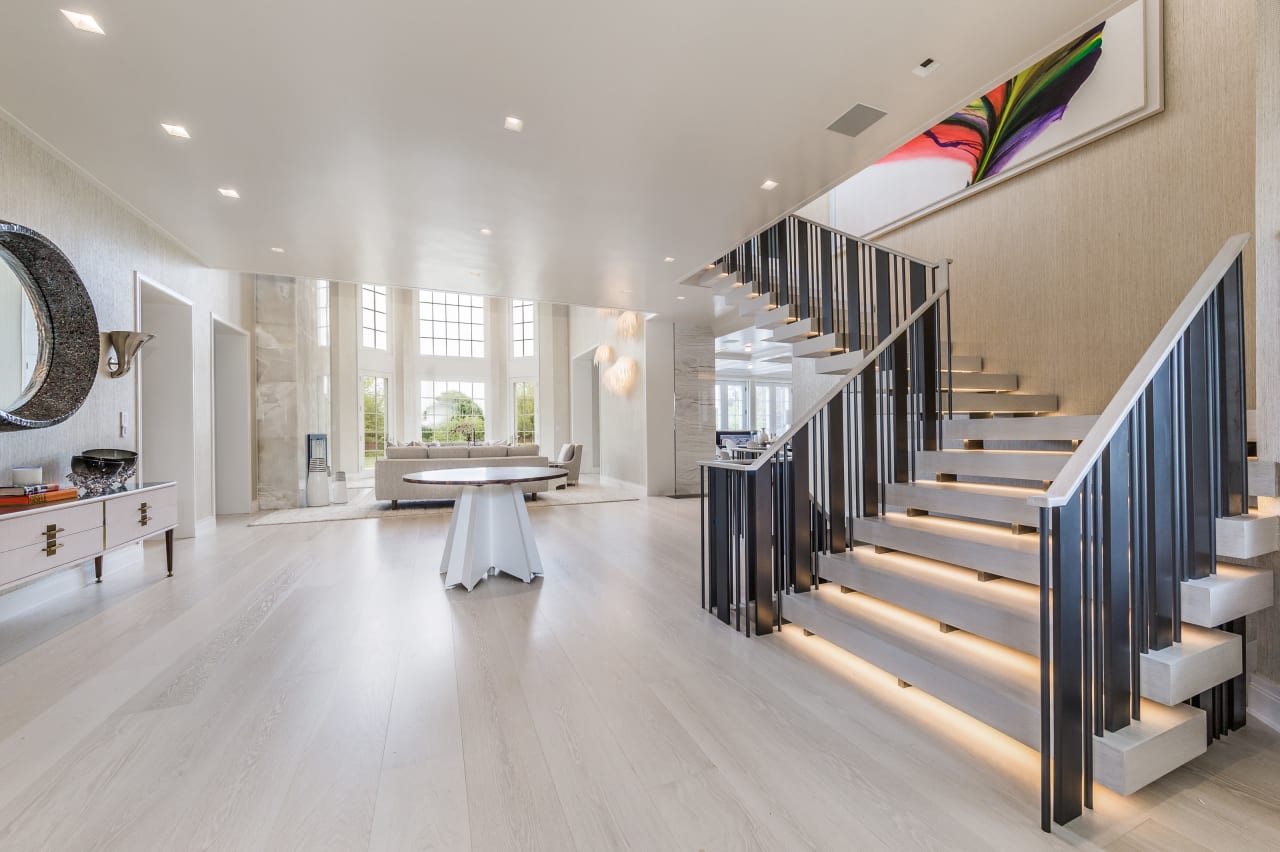
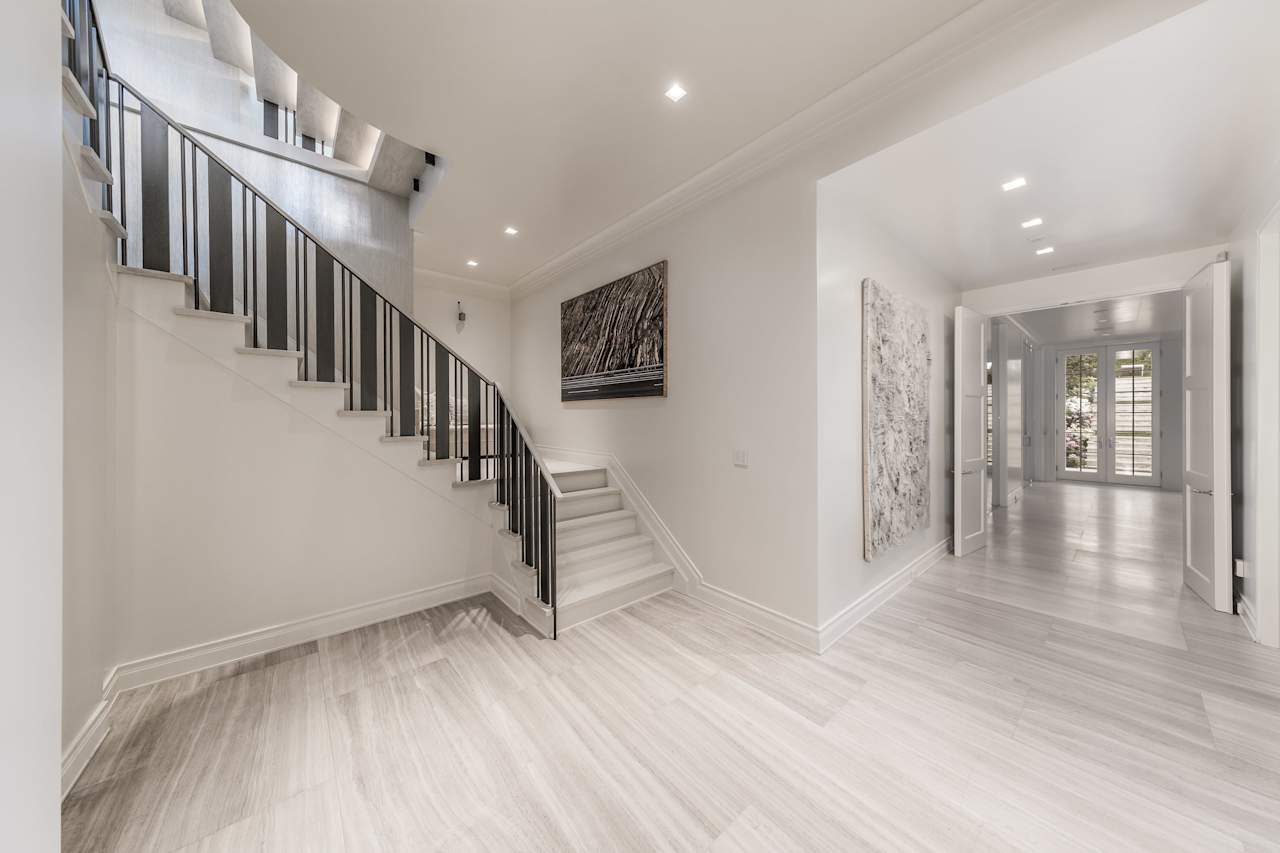
Luxury home foyer with a dramatic illuminated staircase, tall windows, and pale wood flooring.
Living room with soaring windows, marble fireplace, and neutral seating viewed from above.
Living room with a vaulted ceiling, marble fireplace, tall windows, and curved sofas.
Double-height living room with a marble fireplace, neutral seating, and tall windows overlooking the lawn.
Modern foyer staircase with illuminated floating steps, black railings, and a tall window overlooking greenery.
Luxury kitchen with white glass-front cabinets, gray tile backsplash, and pale stone counters.
Bright white kitchen with a large marble island, glass-front cabinets, and expansive garden-view windows.
Modern bathroom with a white double vanity, marble counters, and a glass-enclosed tiled shower.
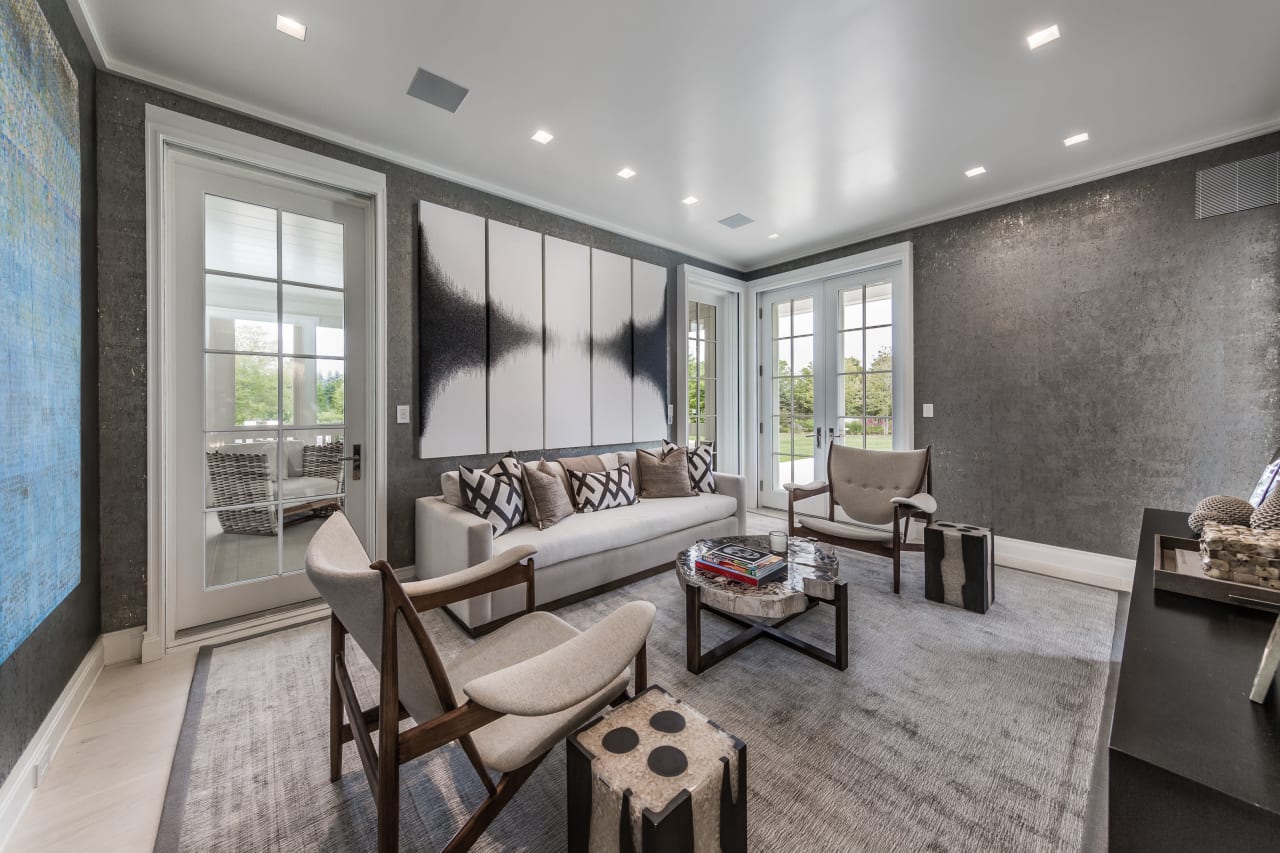
Modern sitting room with a light sofa, abstract wall art, and French doors overlooking the lawn.
Luxury kitchen with a marble island, six upholstered stools, white cabinets, and globe pendant lights.
Luxury kitchen with white cabinetry, a large island, and expansive garden-facing windows.
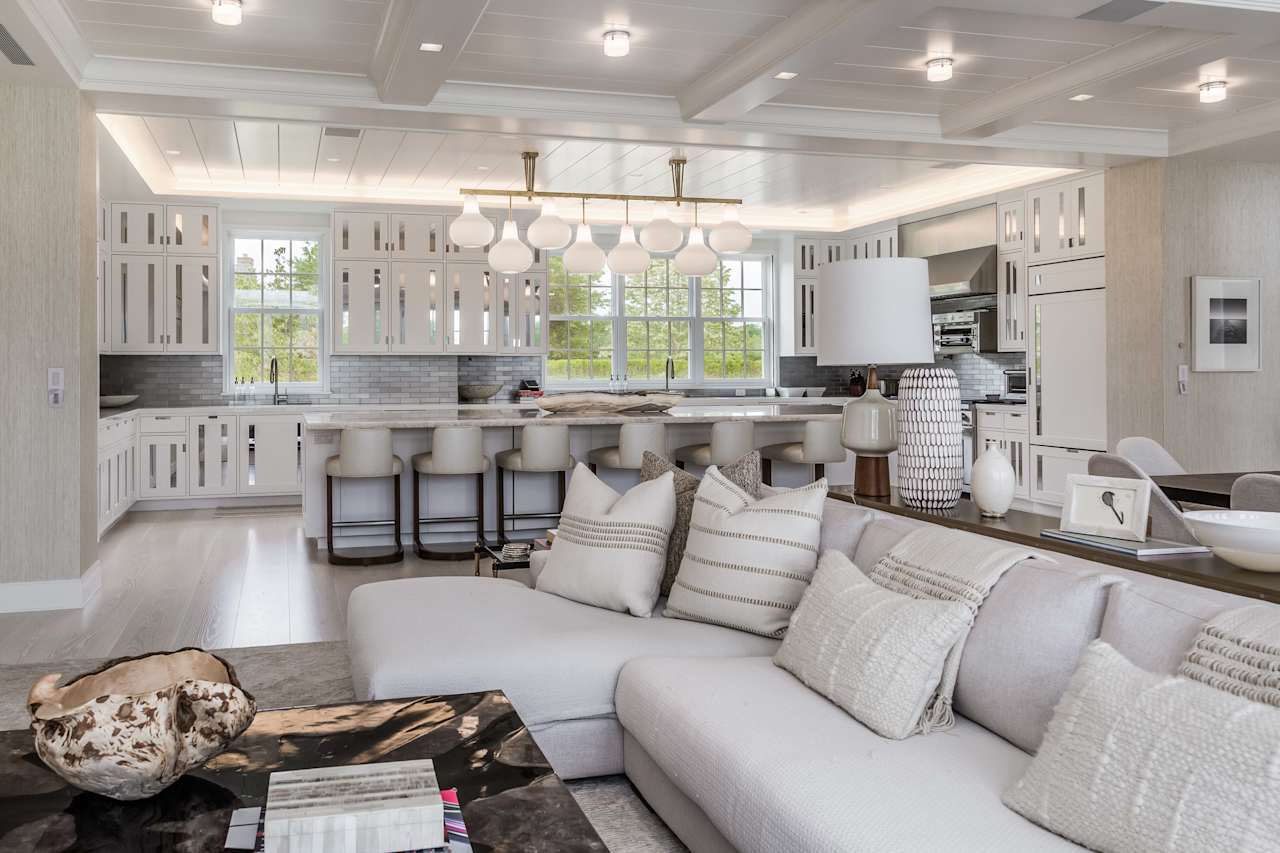
Open-plan kitchen and living room with a white island, pendant lights, and a large sectional sofa.
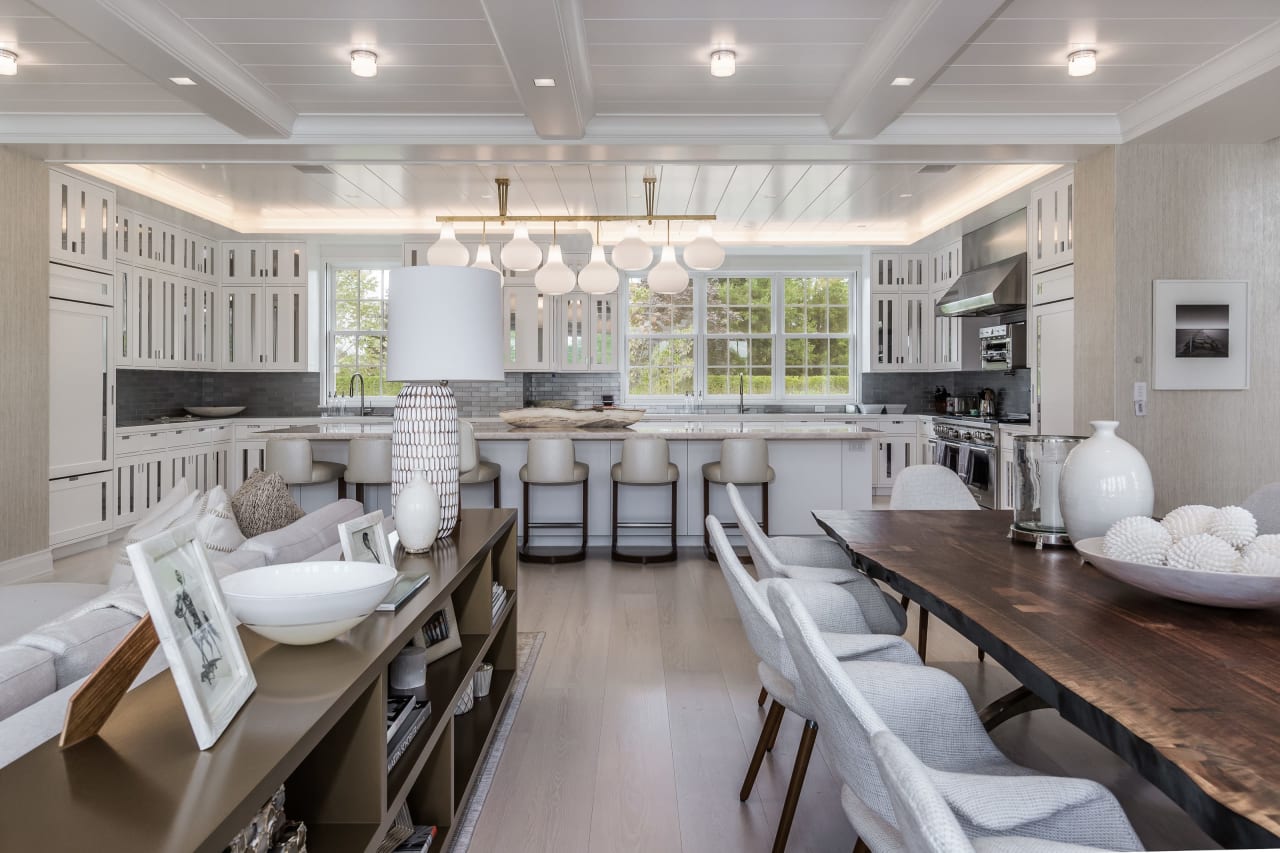
Open-plan kitchen and dining room with white cabinetry, globe pendants, and a long dark wood table.
Upstairs sitting room with upholstered chairs, sculptural wall décor, and large windows overlooking greenery.
Furnished study with a dark wood desk, two armchairs, and glass doors opening onto a balcony.
Bright foyer with a sweeping staircase, black railings, pale wood floors, and abstract artwork.
Open-plan living room with tall garden-facing French doors, a stone fireplace, lounge chairs, and a bar counter.
Home theater with gray lounge seating, recessed lighting, and a large screen showing horses in a meadow.
Bright bedroom with a stone fireplace, gray chaise lounge, and glass doors opening to a balcony.
Living room with a lit fireplace against a veined stone wall and a window seat.
Bedroom with a blue bed, window seat, and fireplace set into a veined stone wall.
Curved home office with a white desk and expansive grid windows overlooking greenery.
Bedroom with a white bed, tall windows overlooking a lawn, and framed wave artwork.
Sitting area with curved bay windows, wood-framed chairs, and a marble coffee table.
Bedroom with a white upholstered bed, sculptural wall art, and a tall window overlooking trees.
Modern bedroom with a neatly made bed, abstract blue artwork, and a large window.
Long neutral hallway with patterned carpet and a row of crystal chandeliers.
Upstairs gallery landing with a vaulted ceiling, dark railing, sculptural sconces, and tall windows overlooking the lawn.
Double-height landing with dark railing, tall garden-facing windows, and sculptural wall sconces.
Children’s playroom with pale blue walls, colorful dot artwork, toy storage, and a large blue rug.
Bright marble bathroom with a long vanity, glass shower, and freestanding tub beside windows overlooking trees.
Bright bathroom with a freestanding soaking tub beside large windows and a marble vanity.
Bright bathroom with a glass shower, built-in bench, and freestanding tub beside large windows.
Bathroom vanity with striped stone counter, matching backsplash, and illuminated mirror.
Modern kitchen with a marble island, white globe pendants, and pale cabinetry.
Modern floating staircase with broad wood-finished treads and dark metal supports beside tall windows.
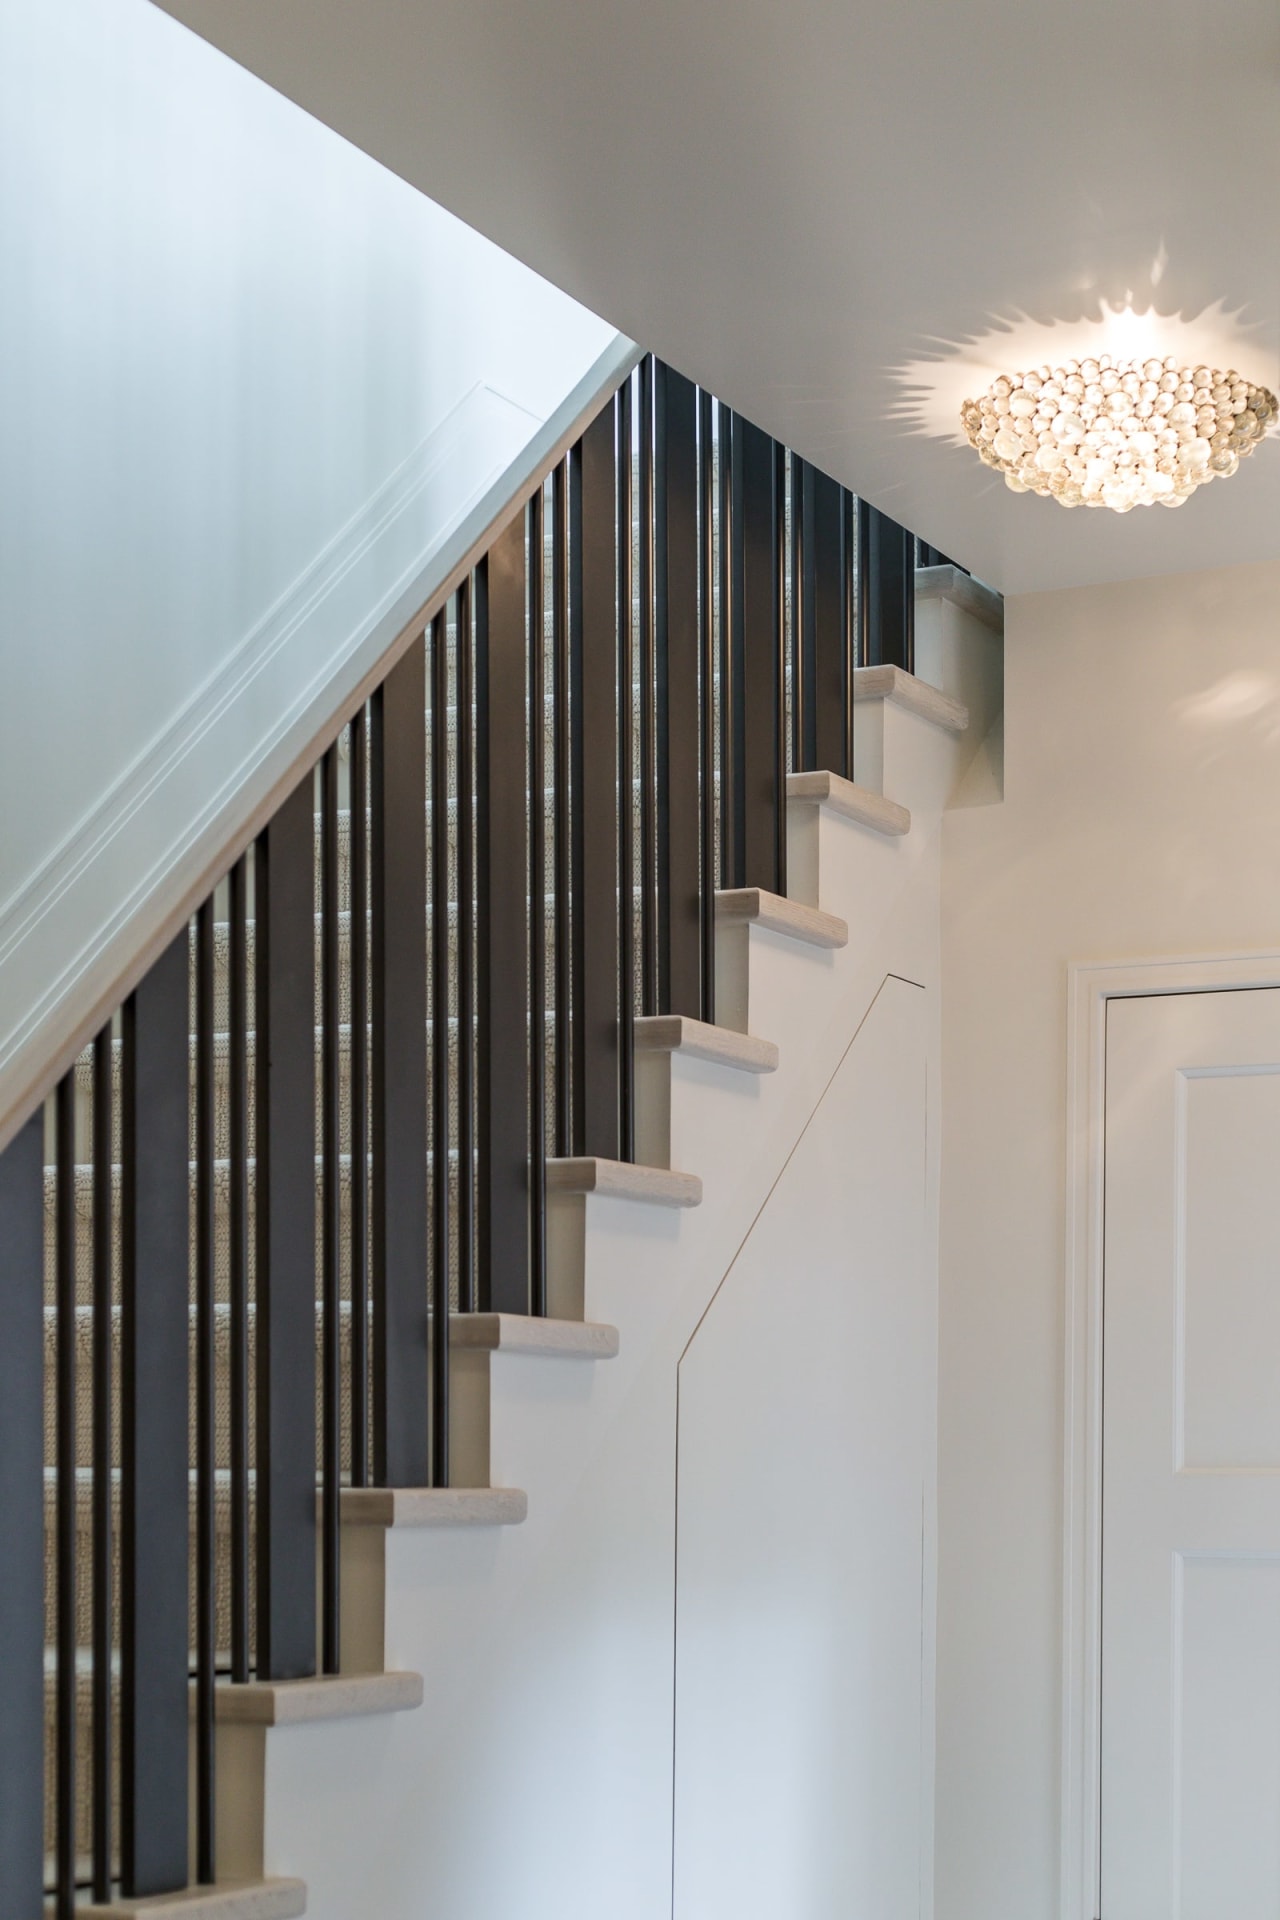
Modern staircase with pale floating treads, dark vertical railings, and a glass chandelier.
Modern foyer with a carpeted staircase, dark railings, sculptural lights, and a black console.
Sculptural cream wall decor beside tall windows overlooking a garden.
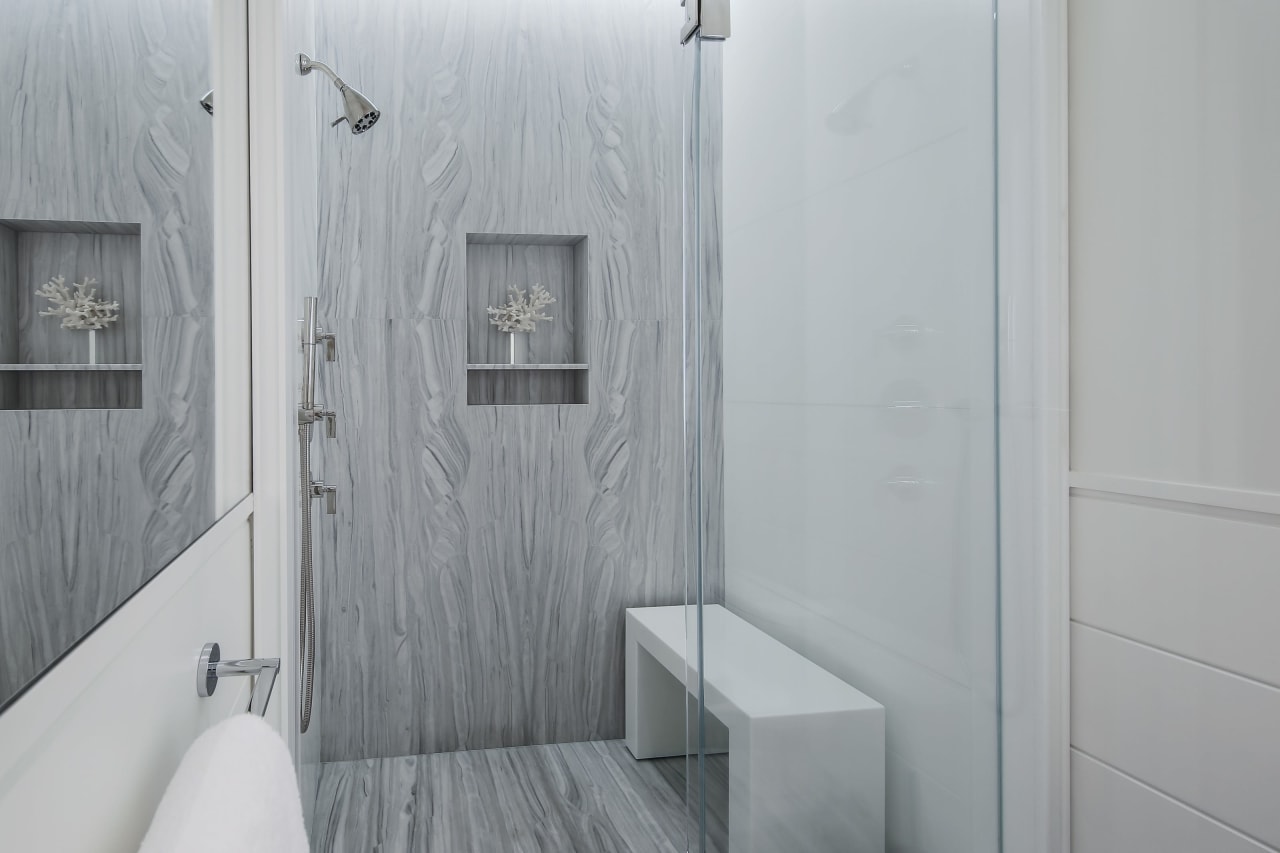
Modern gray-veined stone shower with a glass enclosure, built-in bench, and recessed niche.
Bathroom vanity with a large framed mirror, striped gray stone walls, and polished metal faucet.
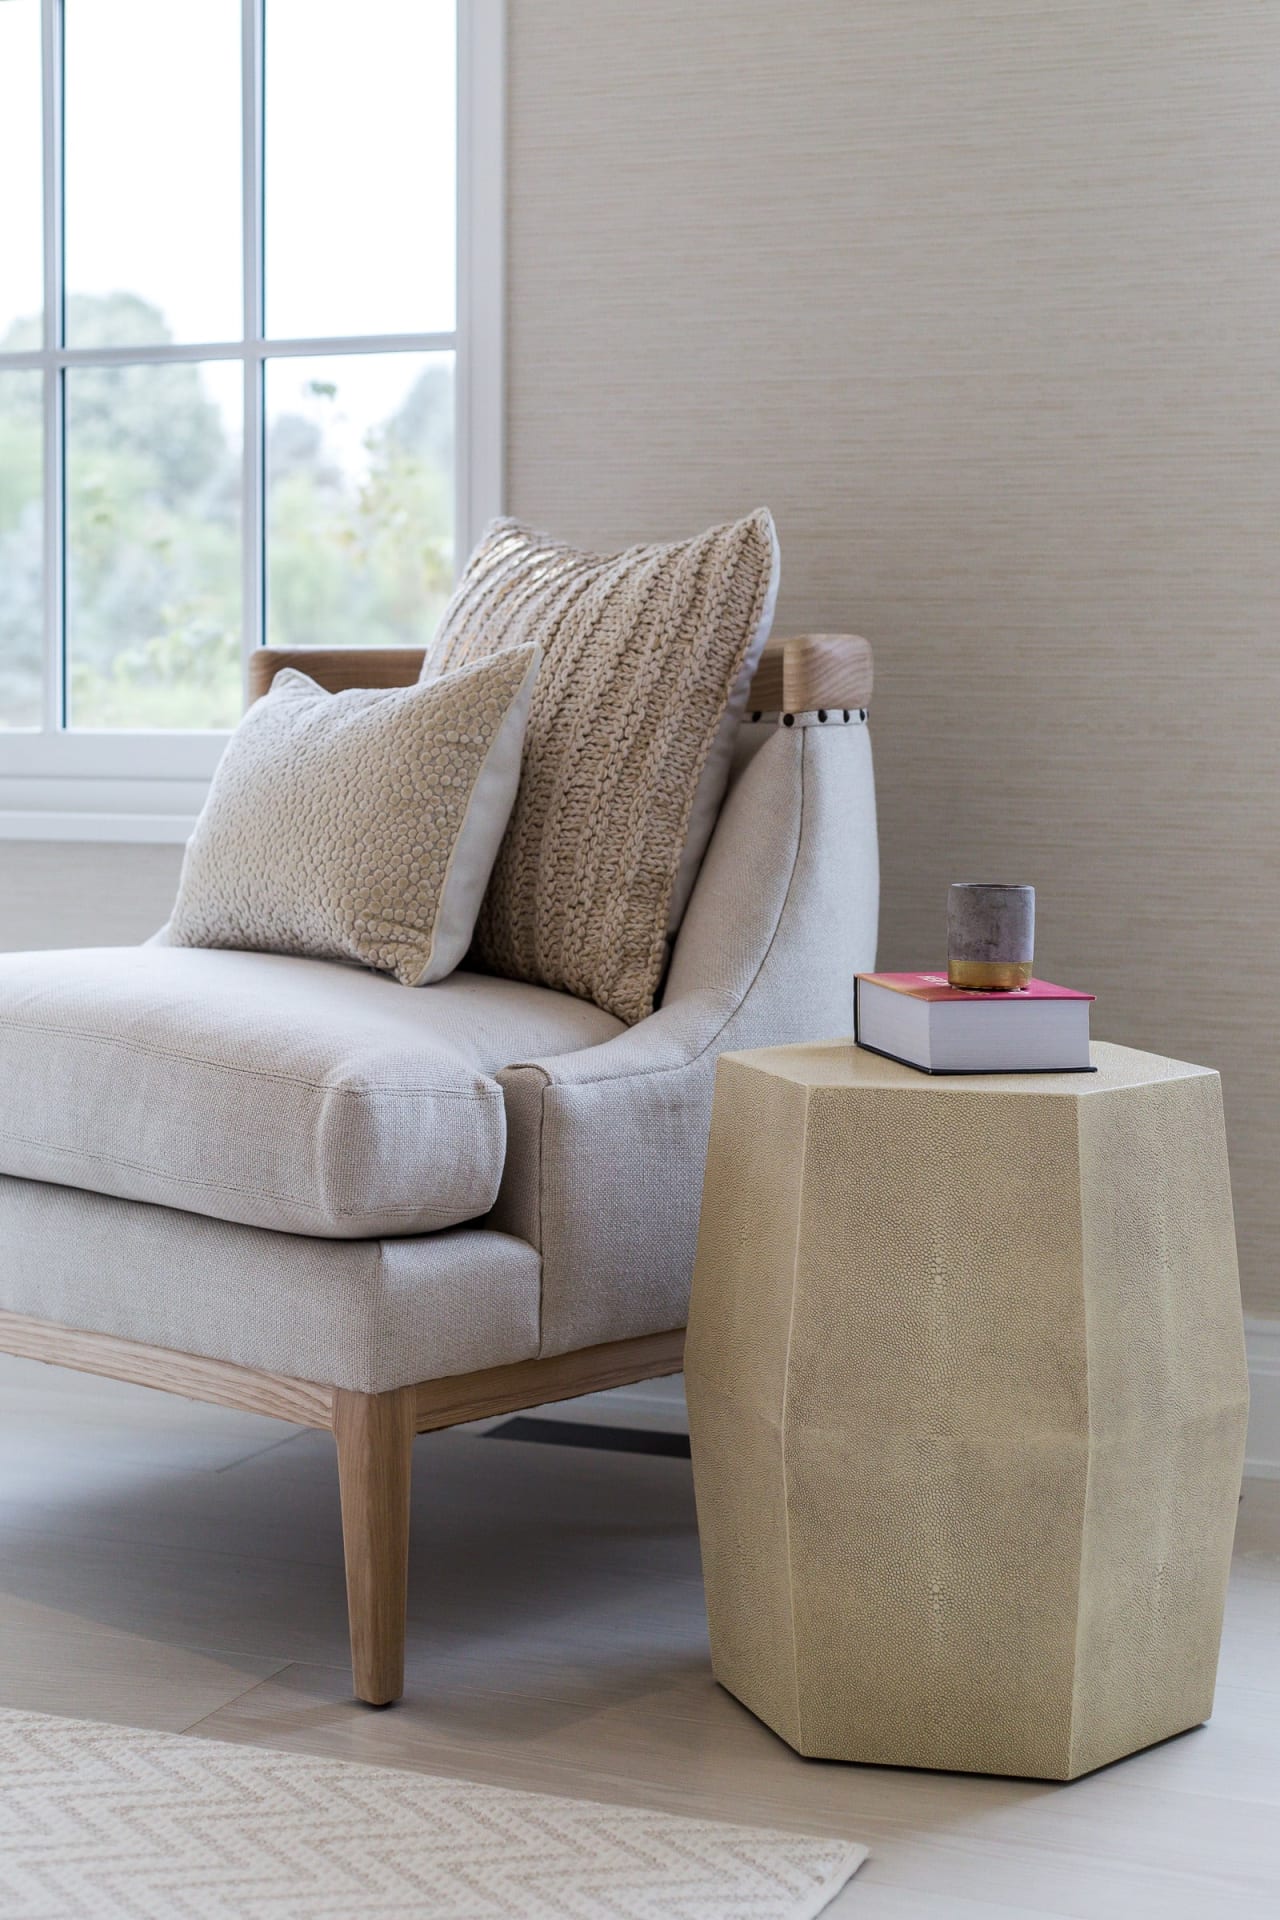
Light upholstered armchair with textured cushions beside a sculptural side table and bright window.
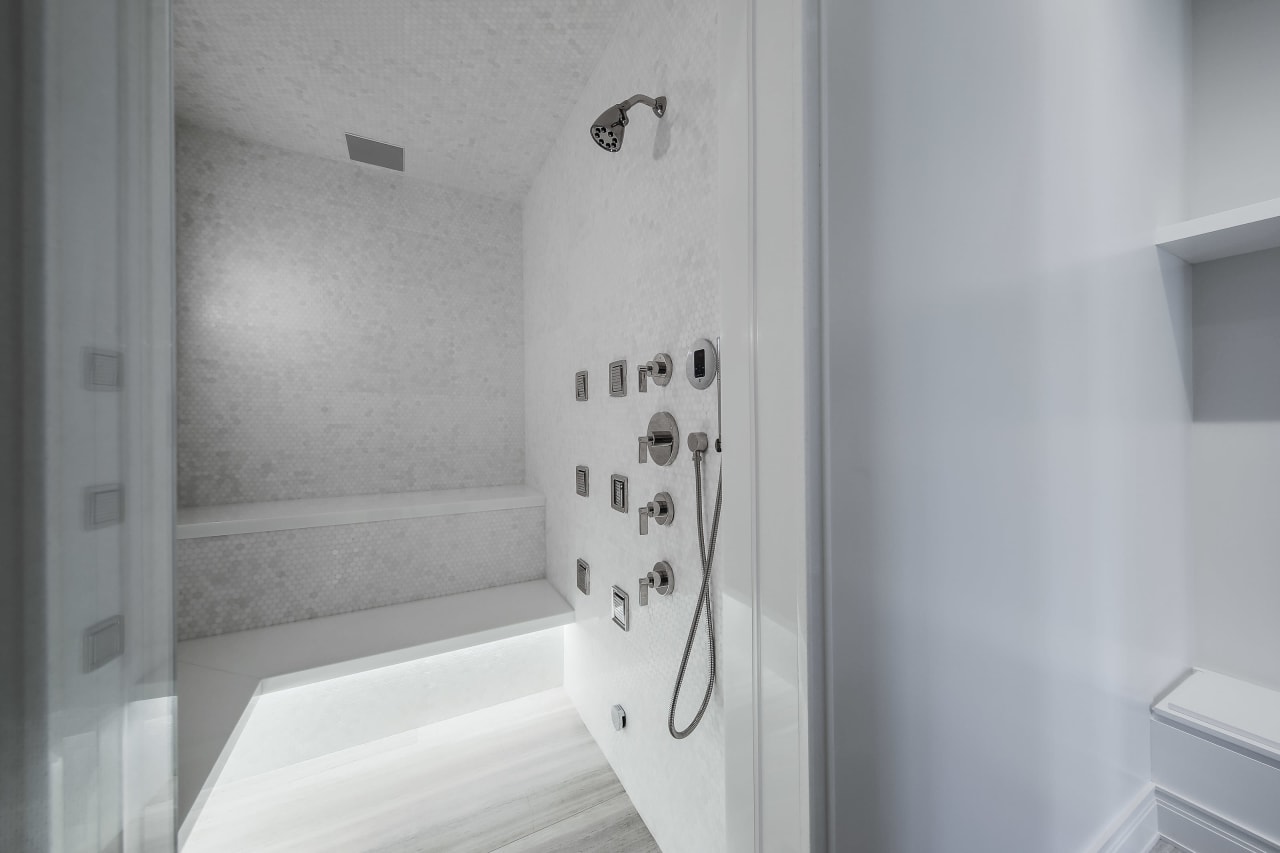
Walk-in shower with white mosaic tile, a built-in bench, and multiple chrome shower fixtures.
Walk-in shower with a built-in bench, pale mosaic tile, and multiple chrome shower controls.
Modern white bathroom vanity with a chrome faucet, large mirror, and staged countertop accessories.
Gray veined stone wall and thick ledge with matching stone surfaces below.
Modern bathroom vanity with a large mirror and dark veined stone wall.
Pale brick home entrance with curved steps, a glass-paneled door, and an evergreen-filled planter.
Curving pale brick exterior staircase with stone steps, metal handrail, and landscaped planting.
Curved pale stone steps with a metal handrail wind between brick walls beside evergreen landscaping.
Curved stone-and-brick outdoor staircase with a metal handrail.

Beechnut Hill Farm

This house on Scuttle Hole Road adjoins 184+/- acres of reserve that offer protected views of farmland and natural beauty, the largest contiguous reserve in Suffolk County. The property consists of 3 parcels of land where a 3 acre building lot was created. This newly constructed 16,000 sq ft mansion has 7 bedroom manor home blends premiere custom craftsmanship with the finest rare materials, finishes and details. Highlights include stone fireplaces collected from French castles to hand-carved limestone & marble bathtubs. There was also an oversized gunite pool with separate pool house, and a barn suitable for horses.
Gray-shingled estate beyond a gated cobblestone driveway, framed by blooming pink trees and manicured gardens.
Vacant paneled foyer with a curved staircase and stone fireplace.
Empty wood-paneled room with arched windows, dark floors, and a stone fireplace.
Unfurnished living room with a stone fireplace, dark hardwood floors, and built-in cabinetry.
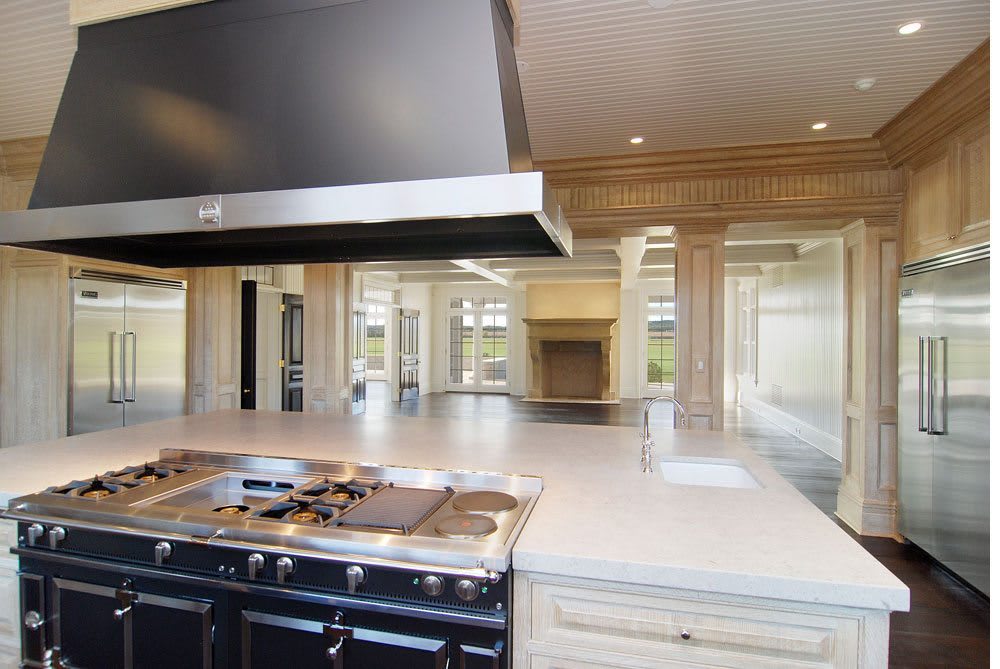
Luxury kitchen with a large island, light wood cabinetry, and a prominent black range hood.
Luxury kitchen with a broad stone island, built-in cooktop, stainless steel refrigerators, and light wood paneling.
Vacant room with a vaulted ceiling, paneled walls, central fireplace, and patterned parquet floor.
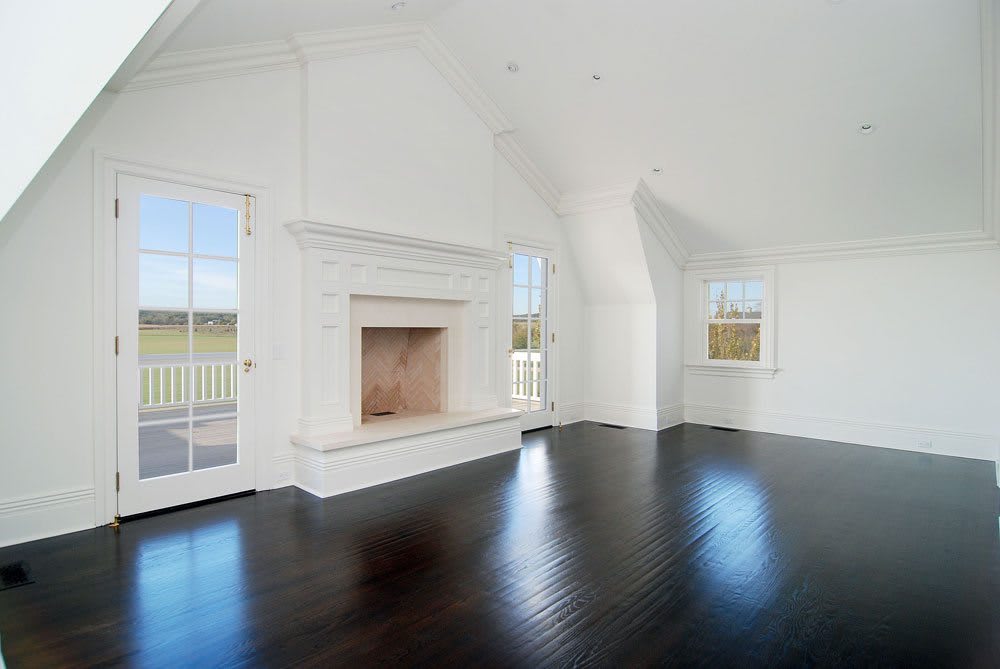
Vacant room with a white paneled fireplace, dark hardwood floors, and French doors opening to a balcony.
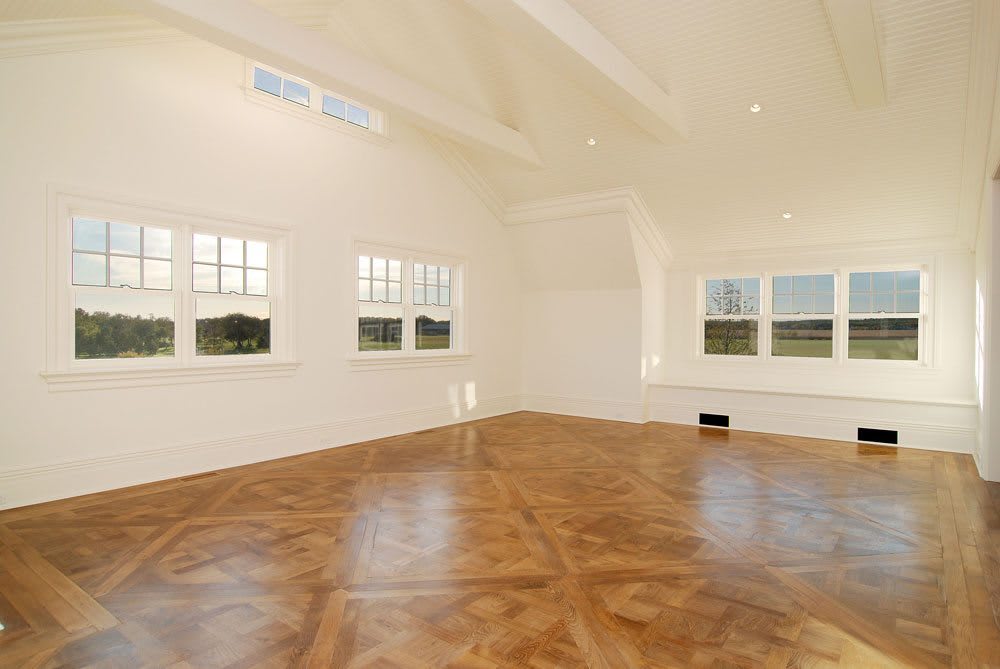
Vacant room with a high beamed ceiling, multiple windows, and a geometric parquet floor.
White double-sink bathroom vanity with marble countertop, large mirror, and a window overlooking water.
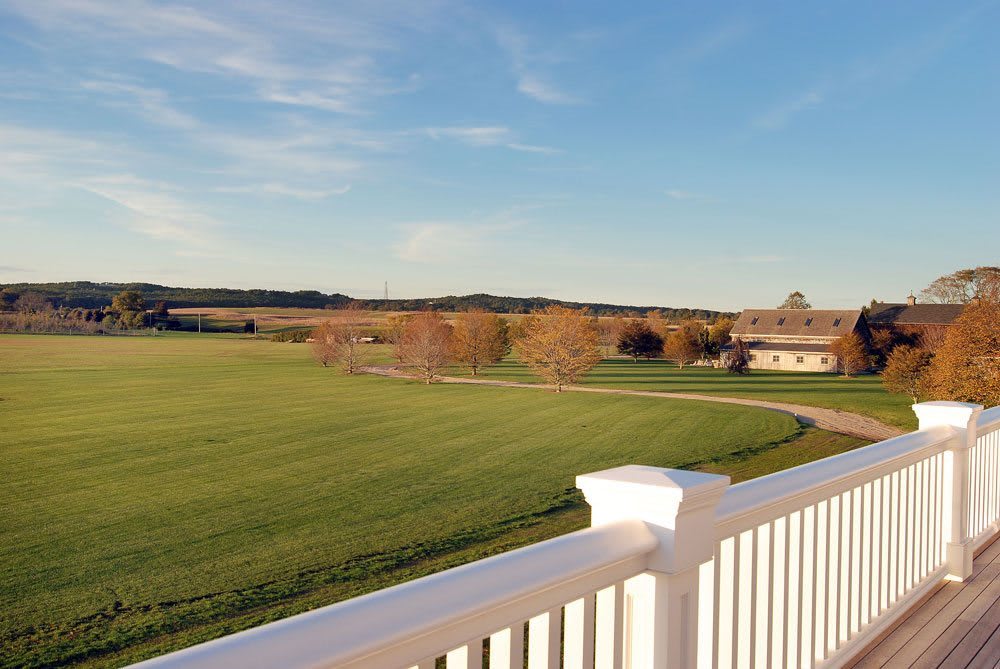
Expansive lawn and autumn trees viewed over a white deck railing, with a barn-like building in the distance.
Stone terrace with white columns overlooking a broad green field and distant countryside.
Large shingled house under construction, with multiple dormers and exposed framing above a sandy building site.
Large house under construction with multiple dormers and exposed concrete foundation walls.
Large luxury home under construction with multiple gabled roof sections and exposed framing.
Shingle-style house under construction, elevated on steel beams with exposed framing and an unfinished foundation.
Large timber-framed house under construction on a sandy lot, with multiple gabled roof sections.

Fir Lane

Lorem ipsum dolor sit amet, consectetur adipiscing elit, sed do eiusmod tempor incididunt ut labore et dolore magna aliqua. Ut enim ad minim veniam, quis nostrud exercitation ullamco laboris nisi ut aliquip ex ea commodo consequat. Duis aute irure dolor in reprehenderit in voluptate velit esse cillum dolore eu fugiat nulla pariatur.
View Details

Bay Street

This design-build property was originally two structures made up of an antique store and a bait shop which were originally renovated 20 years ago into a home. These originally were 1840 homes. Jeffrey Collé designed and created a 4,700 sq ft +/- home for Billy Joel and his family.
View Details

251 Montauk Hwy

This two-acre estate with a main house and guest house has panoramic views directly overlooking the Atlantic Ocean. Part of the house had to be torn down to create a house of over 5,000 sq ft with a transitional design. Part of the original structure was a submarine lookout with gun turrets used during World War 2 and was preserved within the design.
View Details

Request More Information

CONTACT

Follow Me on Instagram