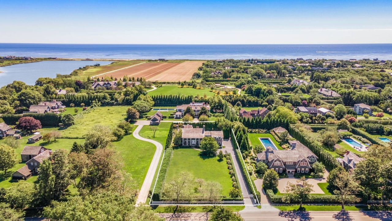
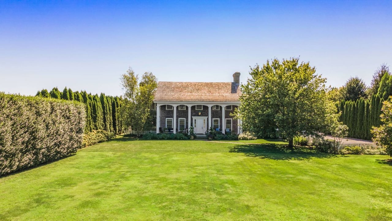
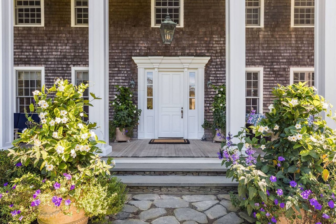
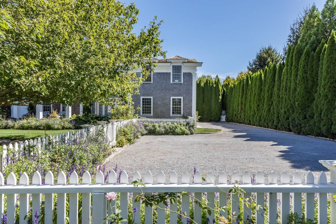
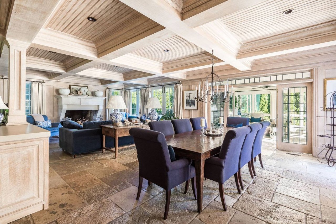
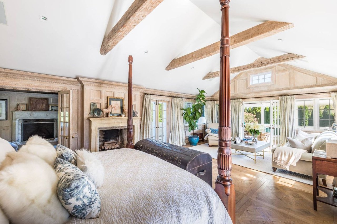
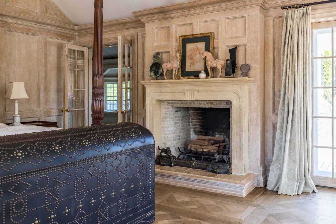
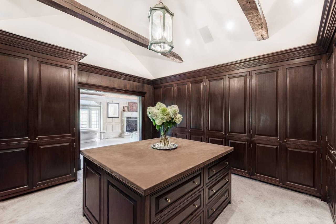
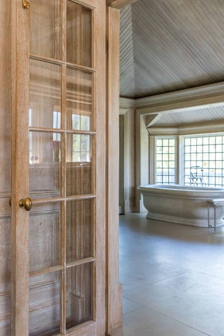
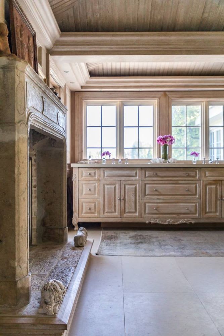
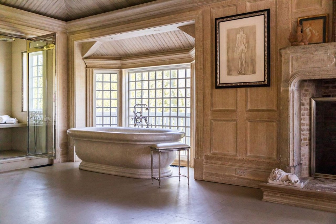
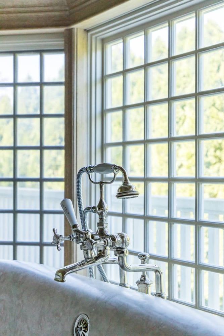
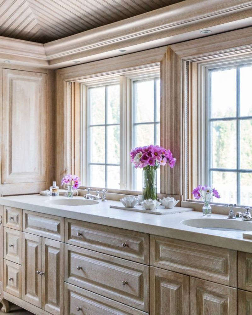
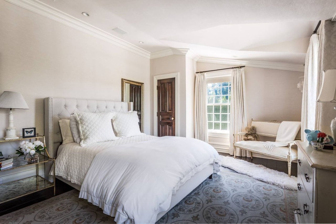
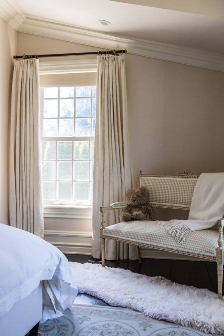
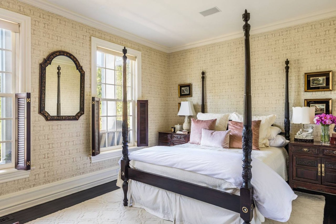
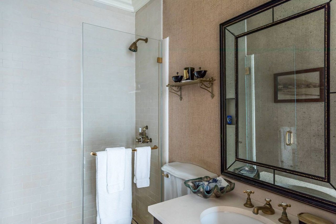
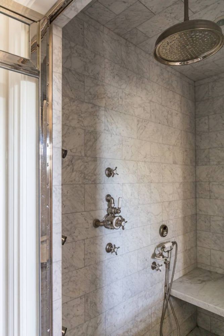
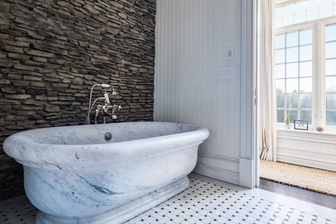
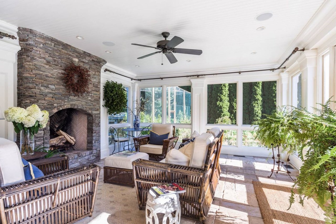
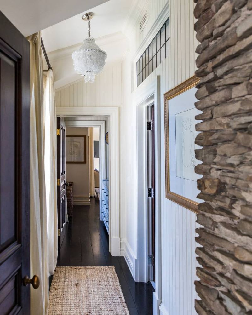
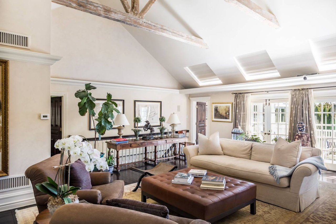
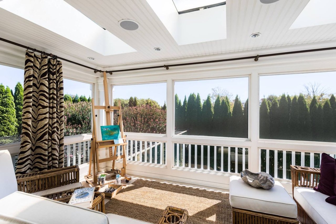
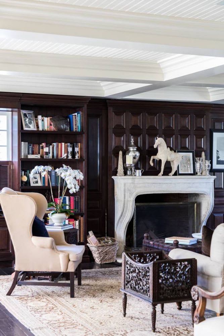
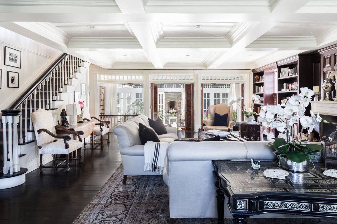
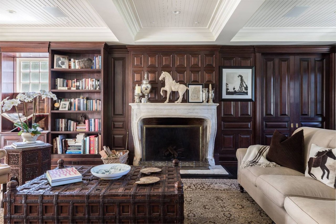
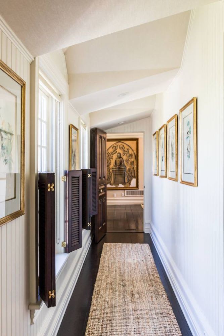
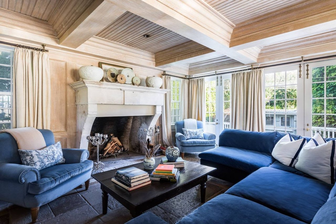
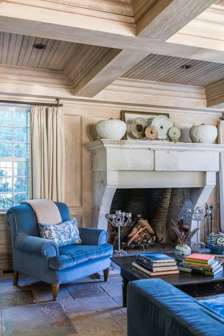
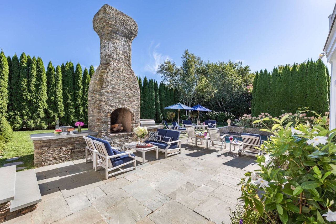
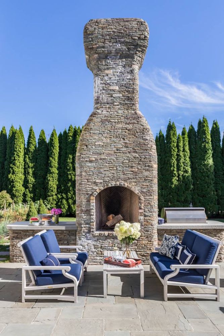
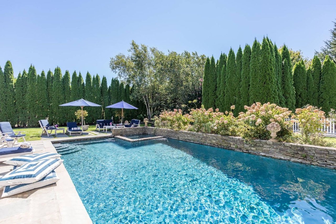
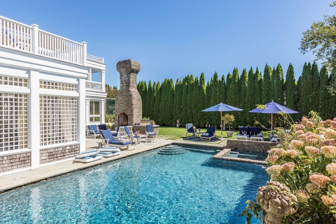
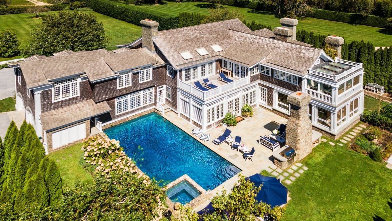
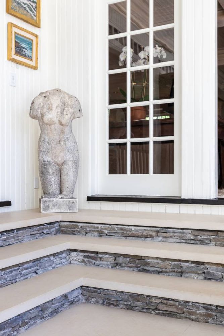
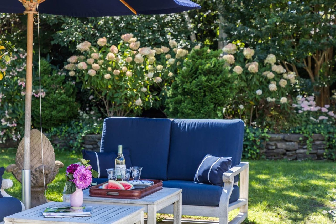
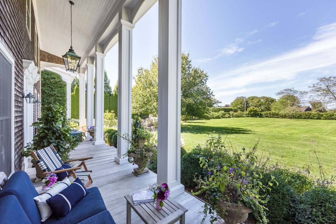
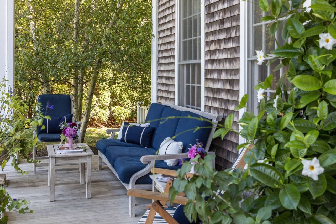
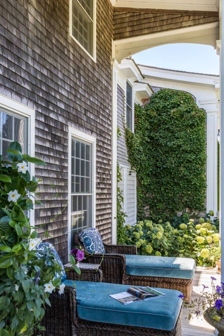
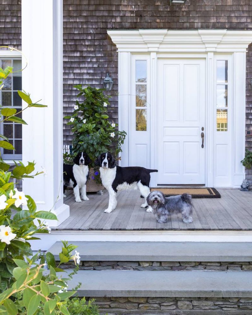
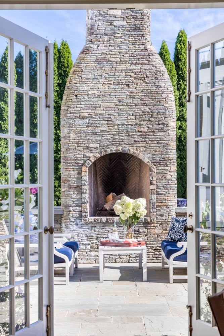
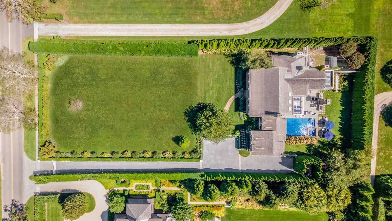
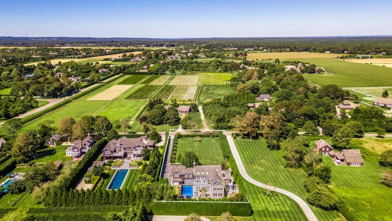
Aerial view of 26 Wainscott Main Street, with expansive grounds, pool, and ocean beyond. Brick house with a columned entry beyond a broad lawn, framed by tall hedges and mature trees. Shingle-sided home entrance with white columns, a paneled door, and flowering plants along the stone path. Gray-shingled house behind a white picket fence, with a gravel drive bordered by tall hedges. Cobblestone driveway and white picket gate framed by tall hedges. Bright living room with tall windows, leather seating, and open French doors to a stone fireplace patio. Bright kitchen with light wood cabinetry, stone counters, a large island, and a prominent range hood. Kitchen with distressed wood cabinetry and a large dark range beneath a black hood. Dining and living room with a coffered wood ceiling, stone floors, and fireplace. Bedroom with a four-poster bed, exposed beams, paneled walls, and a fireplace. Bedroom with paneled walls, carved fireplace, and dark studded four-poster bed. Kitchen with dark paneled cabinetry, a large central island, and exposed ceiling beams. Bathroom with a freestanding tub beneath large grid windows, seen through a glass-paneled wood door. Kitchen with pale wood cabinetry, large windows, and an ornate stone fireplace. Paneled bathroom with a freestanding stone tub, glass shower, and carved stone fireplace. Bathtub with polished chrome fixtures beside large gridded windows. Bathroom double vanity with pale wood cabinetry, two sinks, and large windows. Bedroom with a white tufted bed, patterned rug, and window-side bench. Bedroom with a bright divided-light window, cream curtains, and a checked upholstered settee. Bedroom with a carved four-poster bed, patterned wallpaper, and tall shuttered windows. Bathroom with a white-tiled glass shower, brass fixtures, and a large dark-framed mirror. Marble-tiled shower with an oversized rain head and polished metal fixtures. Marble bathtub against a dark stacked-stone wall, beside a doorway to a bright room with tall windows. Furnished sunroom with a stone fireplace, wicker seating, and large garden-facing windows. Hallway with a crystal chandelier, dark wood floors, and a prominent stone wall. Living room with a vaulted, beam ceiling, neutral sofas, and French doors opening to a deck. Bright sunroom with skylight, wicker seating, and an artist’s easel. Living room with dark paneled walls, built-in bookshelves, a white stone fireplace, and cream armchairs. Living room with a coffered ceiling, pale sofas, dark built-ins, and garden-facing windows. Paneled living room with built-in bookshelves, a stone fireplace, horse sculpture and cream sofa. Bright hallway with framed artwork, dark shutters, and a woven runner. Living room with blue sofas, a stone fireplace, and a coffered wood ceiling. Living room with a white stone fireplace, timber ceiling beams, and a blue upholstered armchair. Stone patio with a tall outdoor fireplace, lounge seating, umbrellas, and a pool Stone fireplace anchors a patio with navy lounge chairs and a low table. Backyard pool bordered by stonework, loungers, flowering shrubs, and tall evergreen hedges. Backyard swimming pool beside a white home, with a stone fireplace and umbrella-shaded lounge chairs. Aerial view of a large shingle-style home with a swimming pool and landscaped grounds. White-paneled entry with stone steps, a weathered sculpture, and a glass-paned door. Garden patio with blue-cushioned chairs, a navy umbrella, and hydrangeas. Stone garden statue on a pedestal, partly hidden by dense evergreen hedges. Covered porch with white columns and blue seating overlooking a broad green lawn. Furnished wooden porch with blue-cushioned seating beside a shingled house and flowering plants. Covered porch with wicker lounge chairs, blue cushions, and an ivy-covered courtyard wall. Shingled house patio with three dogs seated on blue-cushioned wicker furniture among flowering vines. Home entrance with a white paneled door, flowering plants, and three dogs on the porch. Three dogs sit on blue-cushioned wicker porch furniture beside a shingled house. Stone outdoor fireplace anchors a furnished patio, viewed through open French doors. Aerial view of a large home with expansive lawns, formal hedges, and a backyard swimming pool. Aerial view of a landscaped estate with a swimming pool, farmland, and neighboring homes.

Jeffrey Collé

Home Designer - Home Builder

Collé’s love of building began early in childhood, as he worked alongside his father and grandfather in their Long Island construction business.

Request Info

26 Wainscott Main Street

26 Wainscott Main Street, Wainscott, NY 11975

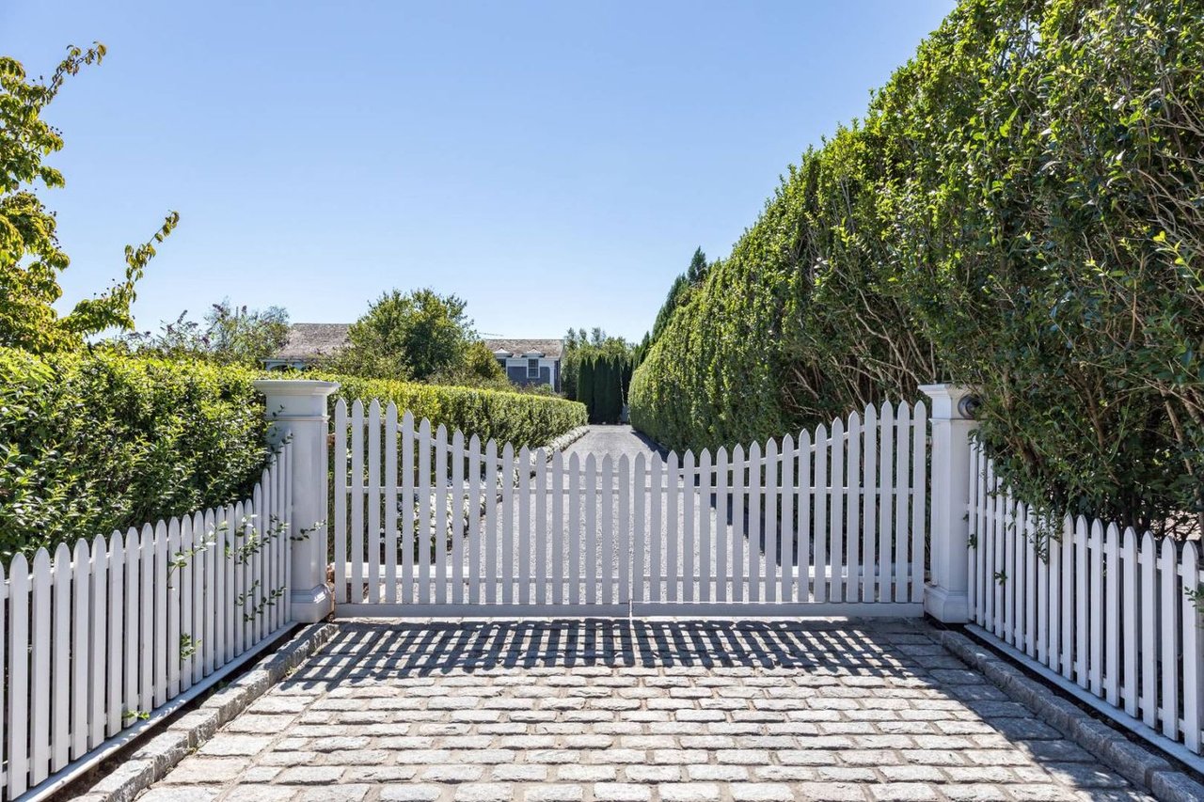
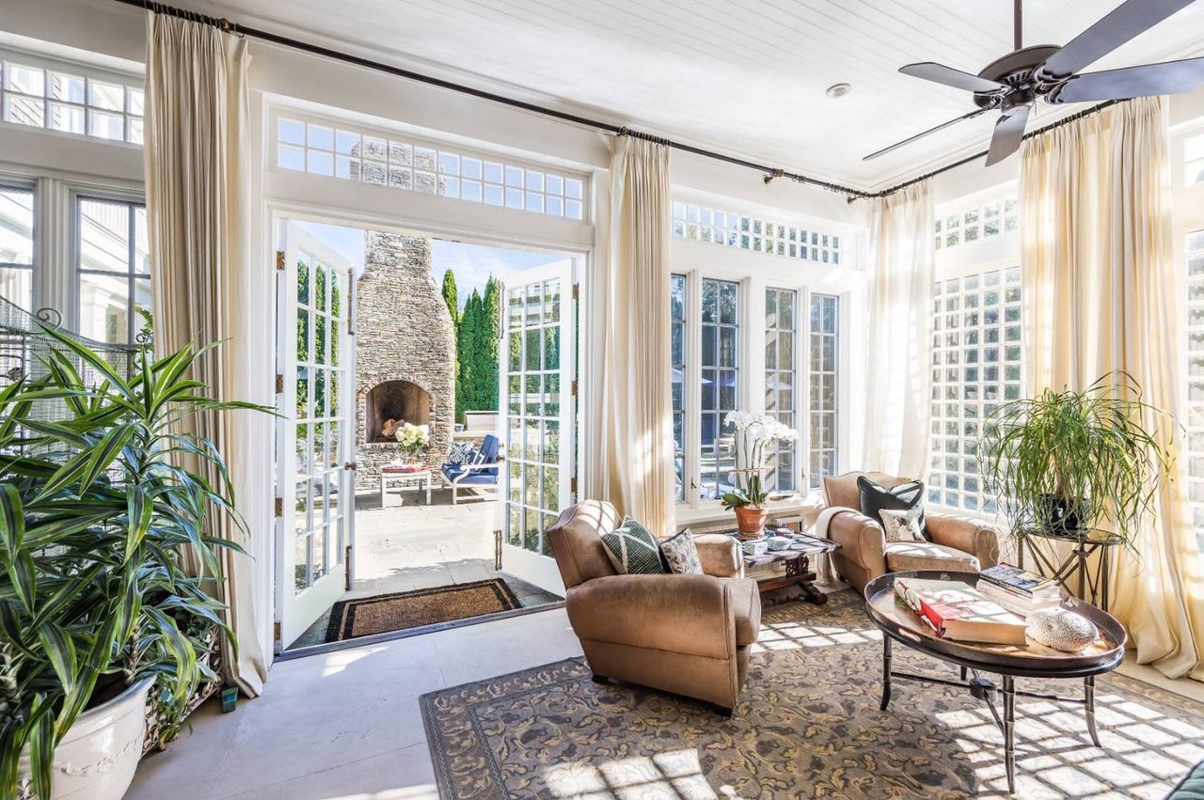
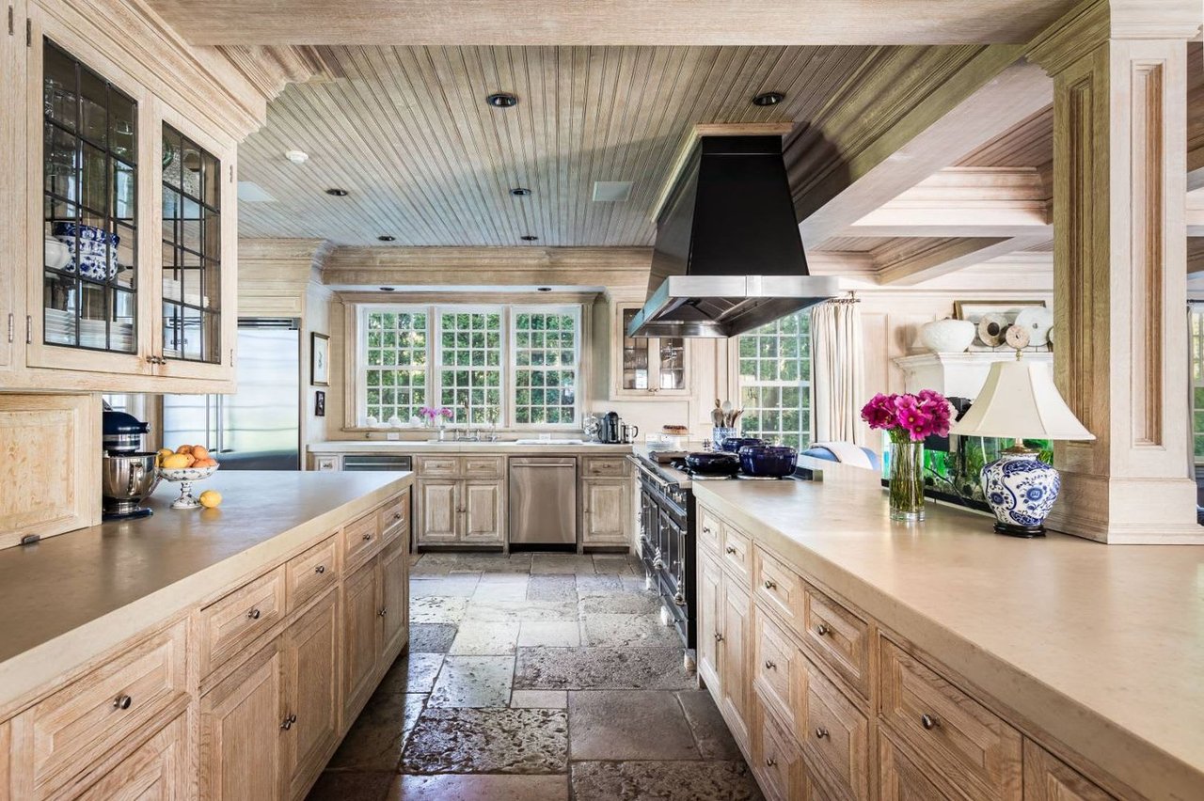
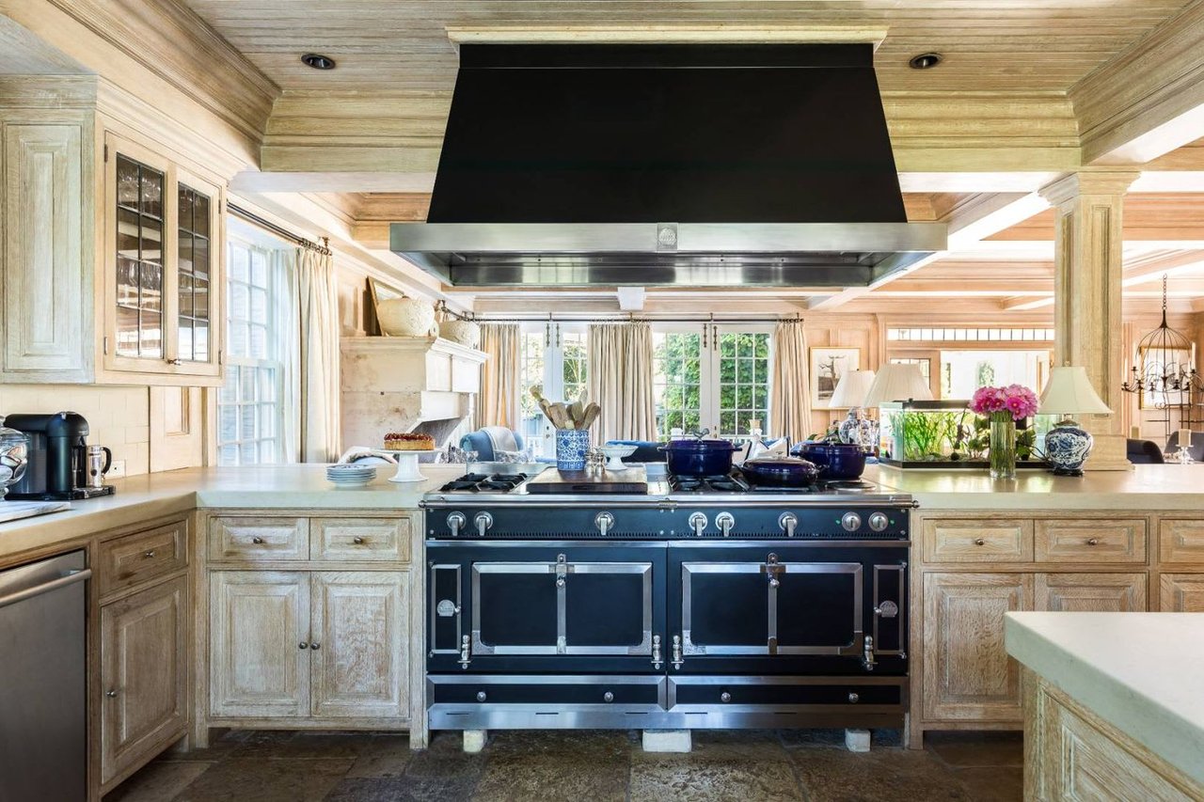
On the market for the first time ever, this exquisite, richly appointed 5 bedroom 5.5 bath Hamptons estate, custom-crafted by master design-builder Jeffrey Collé, affords a rare opportunity to own one of the most distinguished residences in sought after Wainscott, NY. Ideally situated on 2 single and separate lots totaling an acre, the magnificent jewel rests at the end of an elongated drive, privatized by manicured hedges and lushly landscaped grounds. Exceptionally maintained and cared for by one owner, this uncompromising property epitomizes refined Hamptons living with a gorgeous heated gunite pool and spa, outdoor shower, and generous highly-curated interiors. The quality construction and custom features are on full display the minute you arrive. From the grand entry marked by an expansive front porch, arched columns, and stunning cedar shake to the effortless floorplan built to entertain, every detail has been meticulously selected to enhance this architecturally significant work of art. Among the custom designer touches are mahogany French doors, bead-board, vaulted and coffered ceilings, heated 18th century French stone floors, 5 antique French fireplaces, and gracious Marvin windows filling the home with natural light. Generously proportioned formal rooms are comfortable and inviting, met by access to multiple sundecks and terraces bringing the outdoors in. For the chef, a striking gourmet kitchen comes oversized and outfitted with ample custom cabinetry, top-of-the-line built-in appliances, thick slab stone countertops, La Cornue stove, and an imported 18th century French fireplace for morning coffee by the fire. A breakfast room, den/office, study, and screened and enclosed porches are among many other comforts that heighten the allure. When it's time to unwind, the secluded exposed beam master suite offers a stately brick hearth, magnificent wood-clad custom closet, and tranquil spa-inspired bath featuring a freestanding carved stone tub nestled into a picturesque bay window. A walk-in glass shower, stacked stone accent wall, and massive wood - paneled closet with dressing island round out the 5-star experience. State-of-the-art amenities combine with upmost attention to detail in a one-of-a-kind masterpiece in a premier locale. Sited just one mile from white sandy beach and minutes to the best local dining and entertainment, the address is simply unrivaled. Come witness the luxury and move-in-ready ease of this world-class Wainscott retreat. For sale at $14.95 million.

Features & Amenities

Interior

Total Bedrooms 5
Total Bathrooms 5.5
Full Bathrooms 5
Half Bathrooms 1
Other Interior Features Hardwood Floor, Master Bedroom, Family Room, Fireplace, Walk-in Closet, Great Room

Exterior

Stories 2
Garage Space 2
Other Exterior Features Spa, In-Ground Pool, Sprinkler System, Screened Porch, Outdoor Shower, Enclosed Porch

Area & Lot

Status For Sale
LIVING SPACE 8,000 Sq.Ft.
LOT SIZE 1 Acres
Type Residential
Year Built 1990

Financial

SALES PRICE $14,950,000